Save
Ask
Tour
Hide
Share
$787,900
1 Day On Site

5910 Greensboro Drive 97
Mississauga, ON L5M 5Z6

For Sale|Residential|Active
3
Beds
3
Total Baths
1800-1999
SqFt
—
/SqFt
County:
Peel
5910 Greensboro Drive 975910 Greensboro Drive 975910 Greensboro Drive 975910 Greensboro Drive 97
Save
Ask
Tour
Hide
Share

Mortgage Calculator

Monthly Payment (Est.)

Enter an interest rate to see your estimated monthly payment.
Calculator powered by Showcase IDX, a Constellation1 Company. Copyright ©2026 Information is deemed reliable but not guaranteed.

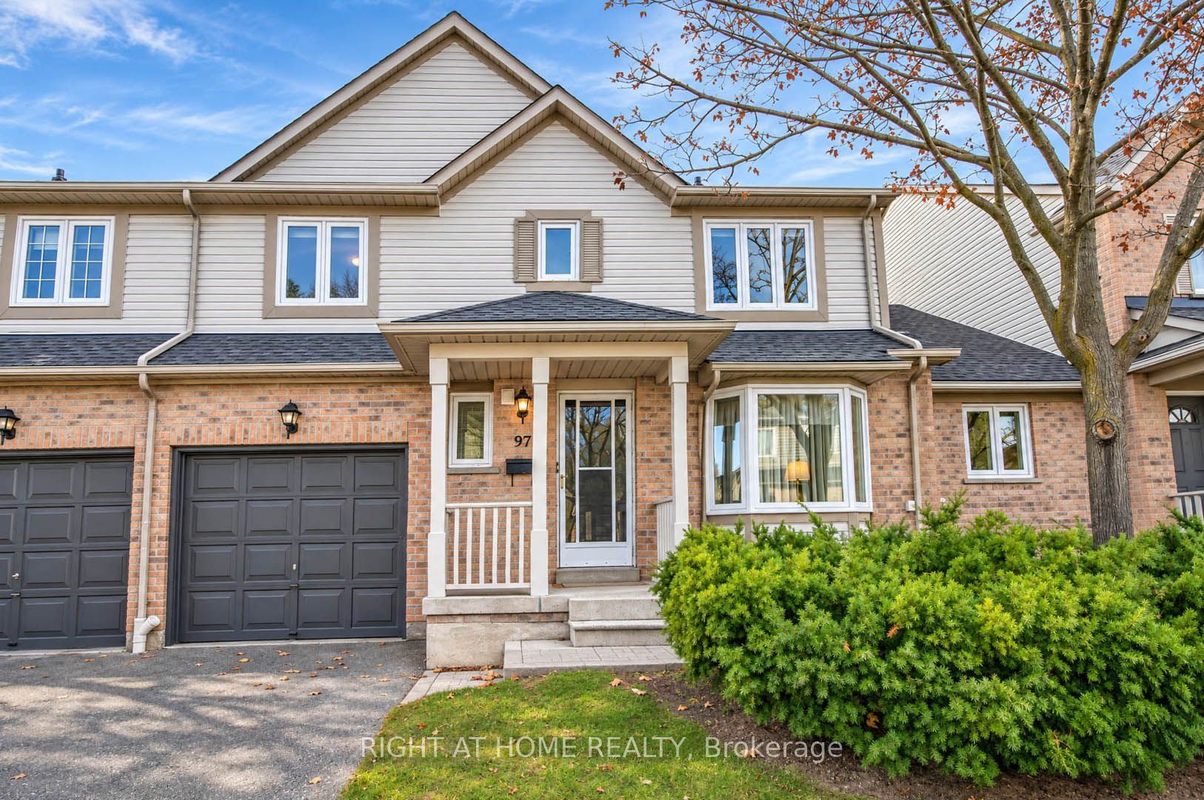
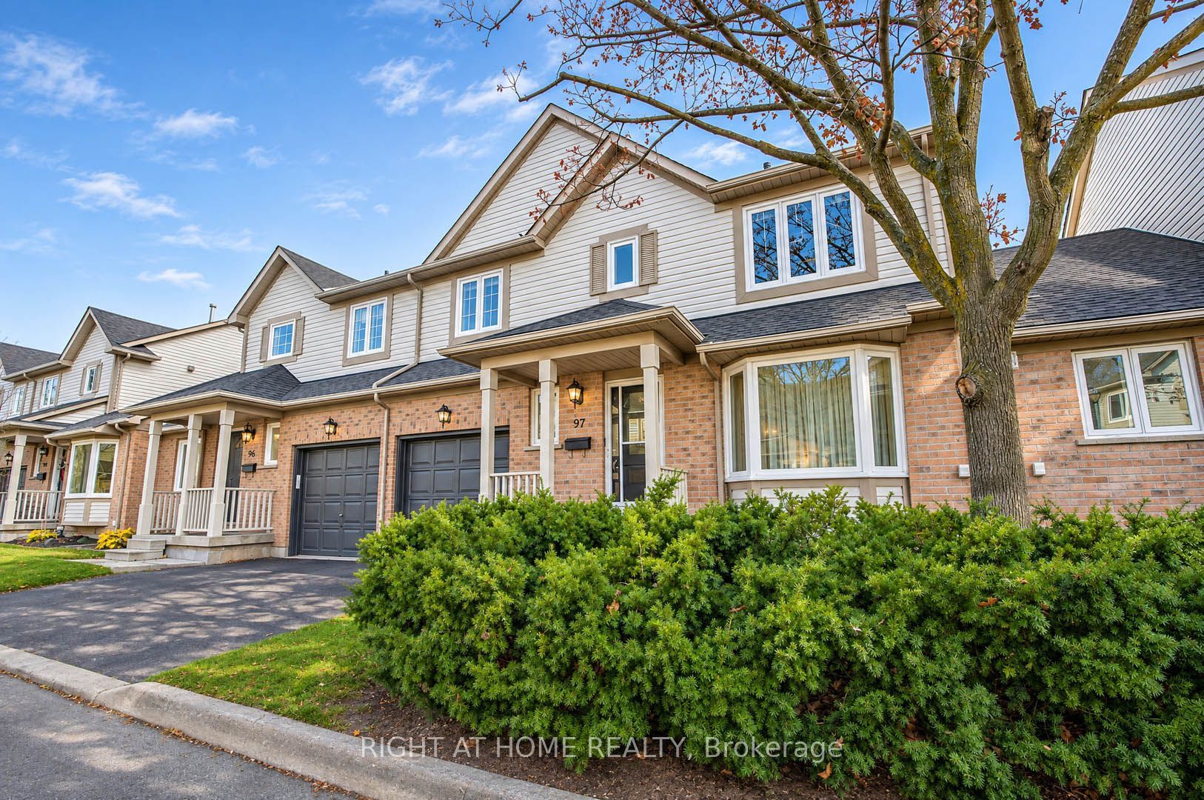
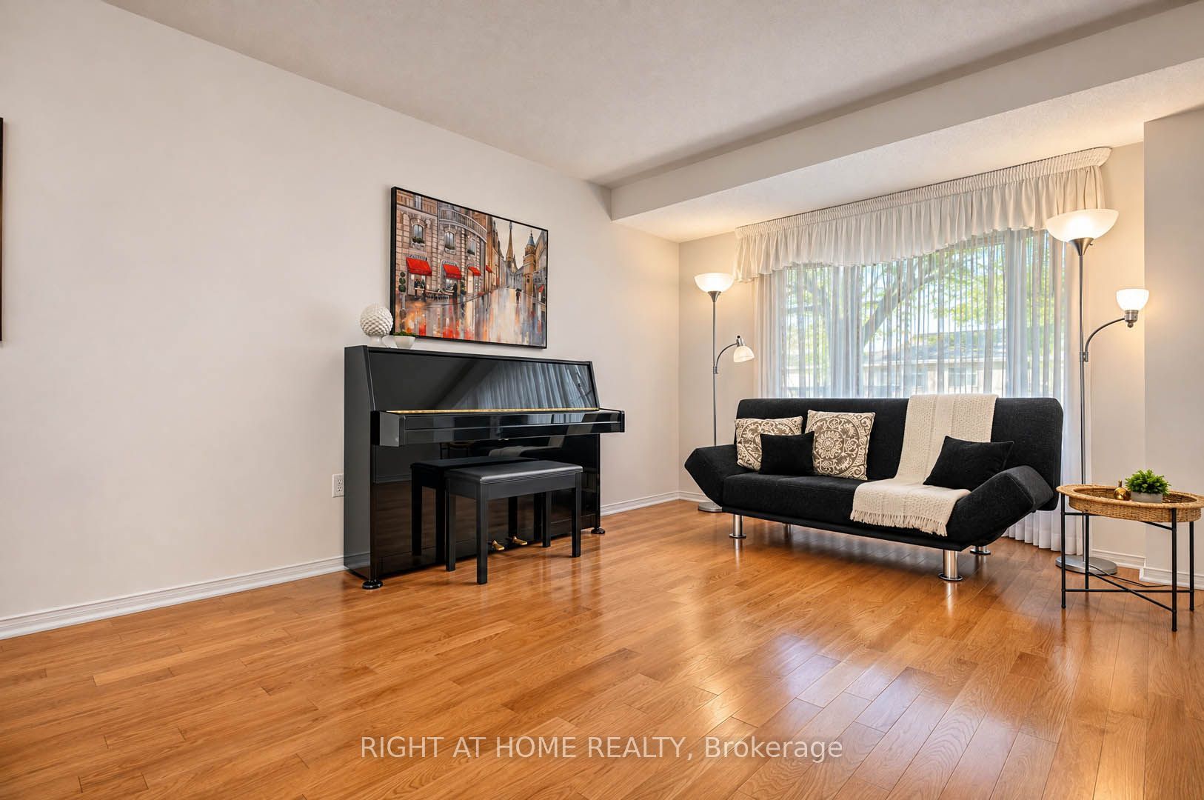
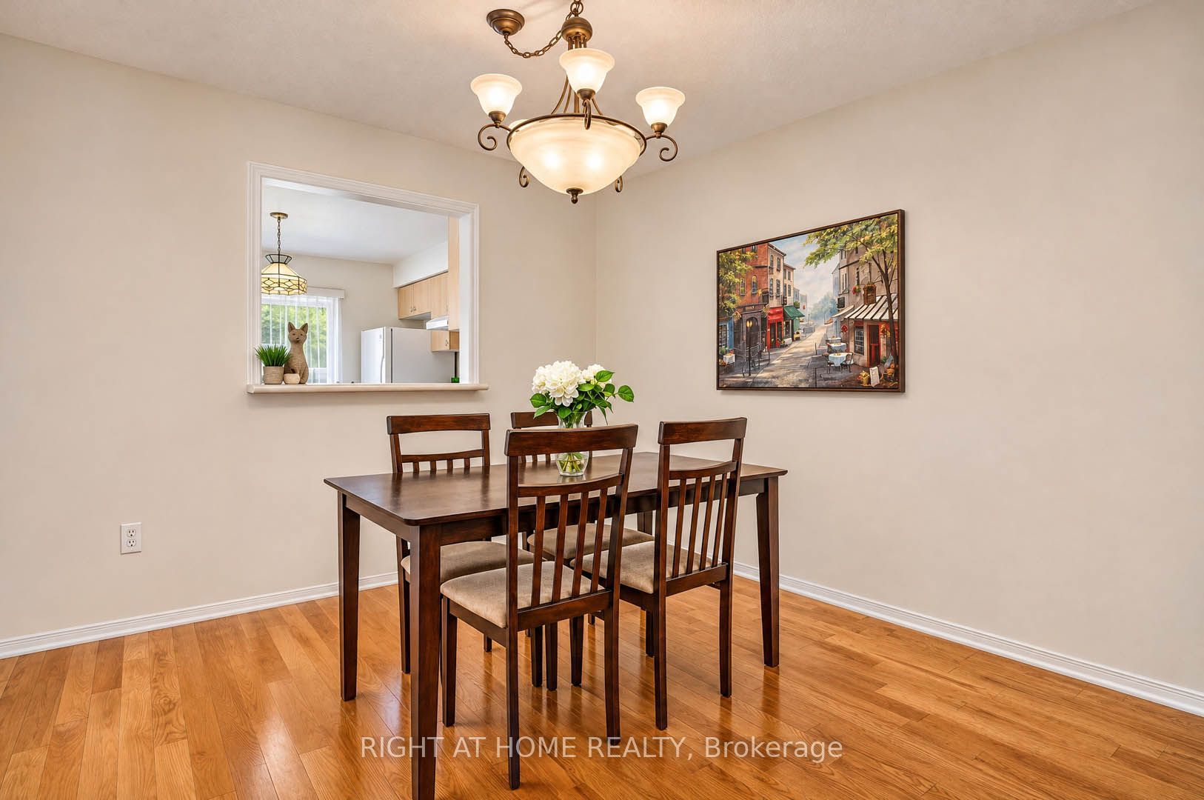
An Absolute Gem!! This bright and spacious townhome offers 1,803 sq. ft. of above-grade living space (MPAC), featuring a thoughtfully designed layout perfect for comfortable family living and entertaining! The inviting open-concept living and dining areas showcase gleaming floors, while the beautiful eat-in kitchen features a backsplash, a picture window overlooking the living & dining room, and a walkout to a lovely patio. The spacious family room boasts a fireplace, gleaming floors, and picturesque views of the backyard. Large windows throughout fill the home with an abundance of natural light! Retreat to the generously sized primary bedroom, complete with a 4-piece ensuite featuring a separate tub and shower, plus two spacious walk-in closets! Two additional generously sized bedrooms and a 4-piece main bathroom complete the upper level. The partially finished basement offers even more living and entertaining space, featuring a large recreation room, spacious laundry room, plus a utility room with plenty of additional storage. Ideally located within the highly desirable John Fraser and Gonzaga school districts, and just minutes from shopping, major highways, parks, and everyday amenities. Spacious, bright, and beautifully appointed, this exceptional townhome offers the perfect combination of comfort, space, and location. A True Gem and an Absolute Must See! ** Basement Digitally Staged for Illustration Purposes Only**

Save
Ask
Tour
Hide
Share
Listing Snapshot
Price 
$787,900
Days On Site 
1 Day
Bedrooms 
3
Inside Area (SqFt) 
1800-1999 sqft
Total Baths 
3
Full Baths 
N/A
Partial Baths 
N/A
Lot Size 
N/A
Year Built 
N/A
MLS® Number 
W14200904
Status 
Active
Property Tax 
$5,146
Maintenance Fees 
$535.93
Sq Ft Source 
N/A
Friends & Family
Recent Activity
yesterdayListing updated with changes from the MLS®
yesterdayListing first seen on site
General Features
Attached Garage 
Yes
Cross Street 
Greensboro Dr/Britannia Rd W
Direction Faces 
East
Garage 
Yes
Number Of Stories 
2
Parking 
Garage Door OpenerPrivateAttached
Parking Spaces 
2
Pets 
Yes
Style 
2-Storey
Interior Features
Basement 
FullPartially Finished
Cooling 
Central Air
Fireplace 
Yes
Heating 
Natural GasForced Air
Laundry Features 
In Basement
Bedroom 2 
Dimensions - 4.05 x 2.74Level - UpperArea - 11Area Source - OtherArea Units - Square MetersDescription - Bedroom 2
Bedroom 3 
Dimensions - 3.66 x 2.74Level - UpperArea - 10Area Source - OtherArea Units - Square MetersDescription - Bedroom 3
Dining Room 
Dimensions - 6.04 x 3.18Level - MainFeatures - Open Floorplan
Family Room 
Dimensions - 5.55 x 3.69Level - MainArea - 20Area Source - OtherArea Units - Square MetersDescription - Family Room
Game Room 
Dimensions - 8.81 x 3.28Level - LowerFeatures - Open Floorplan
Kitchen 
Dimensions - 3.69 x 3.35Level - MainArea - 12Area Source - OtherArea Units - Square MetersFeatures - Eat-in KitchenDescription - Kitchen
Living Room 
Dimensions - 6.06 x 3.32Level - MainArea - 20Area Source - OtherArea Units - Square MetersFeatures - Open FloorplanDescription - Living Room
Master Bedroom 
Dimensions - 6.18 x 3.99Level - UpperArea - 24Area Source - OtherArea Units - Square MetersFeatures - His and Hers Closets, Walk-In Closet(s)Description - Primary Bedroom
Recreation 
Dimensions - 8.81 x 3.28Level - LowerArea Source - OtherArea Units - Square MetersFeatures - Open FloorplanDescription - Recreation
Save
Ask
Tour
Hide
Share
Exterior Features
Construction Details 
Brick
Roof 
Asphalt
Community Features
Maintenance Fee 
$535.93
Listing courtesy of RIGHT AT HOME REALTY

Listing information is provided by Participants of the Toronto Real Estate Board. IDX information is provided exclusively for personal, non-commercial use, and may not be used for any purpose other than to identify prospective properties consumers may be interested in purchasing. Information is deemed reliable but not guaranteed. Copyright 2026, Toronto Real Estate Board
Last checked 2026-11-22 01:58 PM UTC

Neighborhood & Commute
Source: Walkscore
Disclosure: Community information and market data powered by Constellation Data Labs. Information is deemed reliable but not guaranteed.
Save
Ask
Tour
Hide
Share
Scroll to Top