
5251 Dundas Street W 2202Toronto, ON M9B 1B1
Mortgage Calculator
Monthly Payment (Est.)
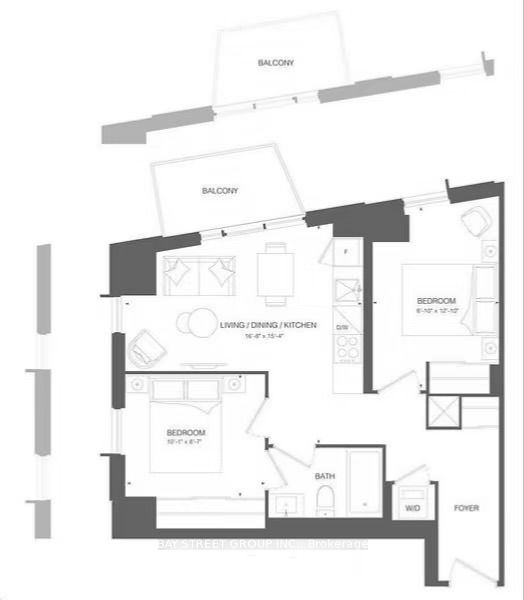
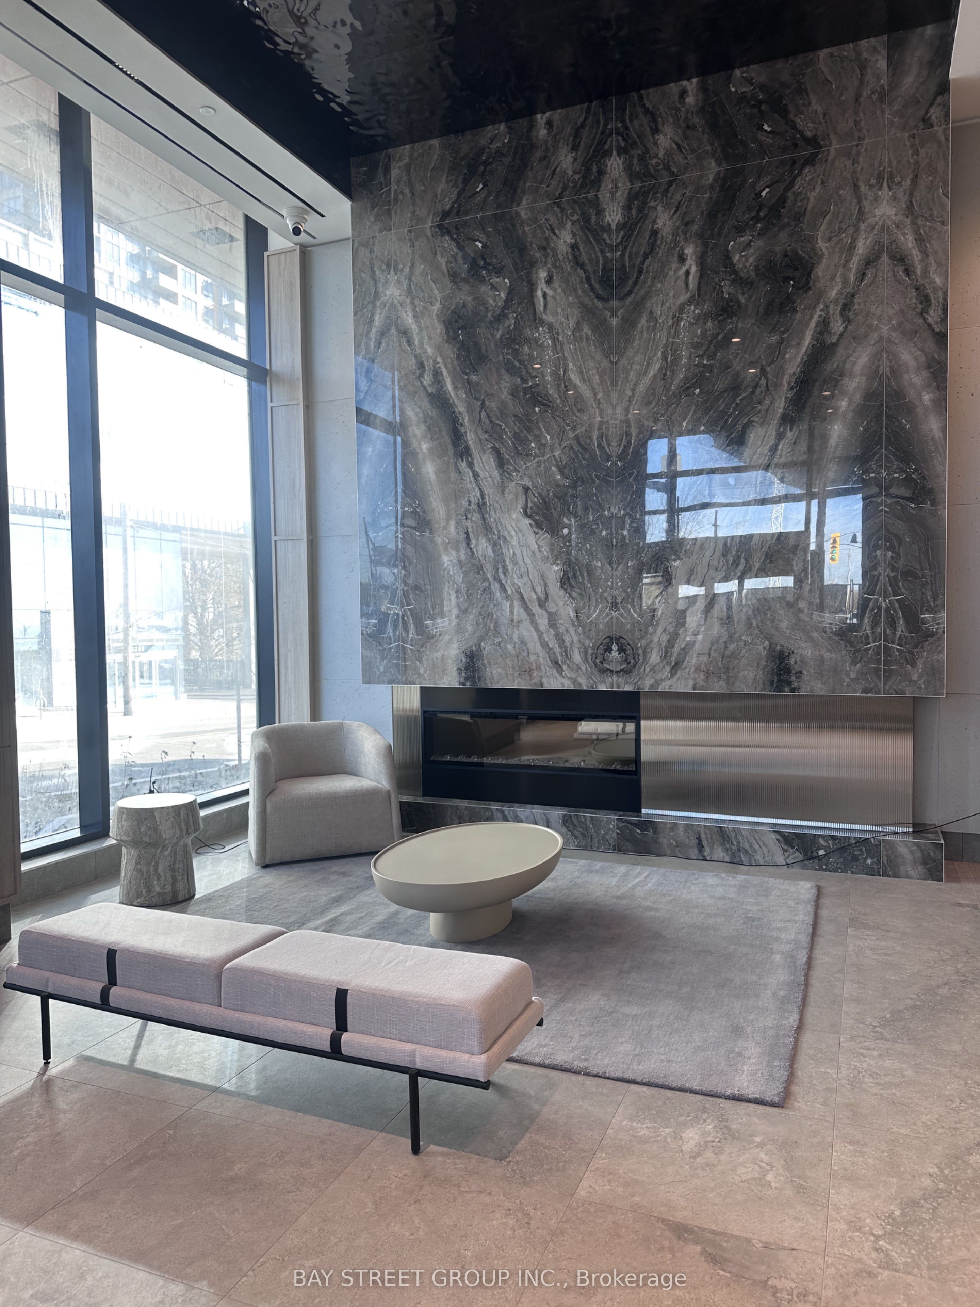
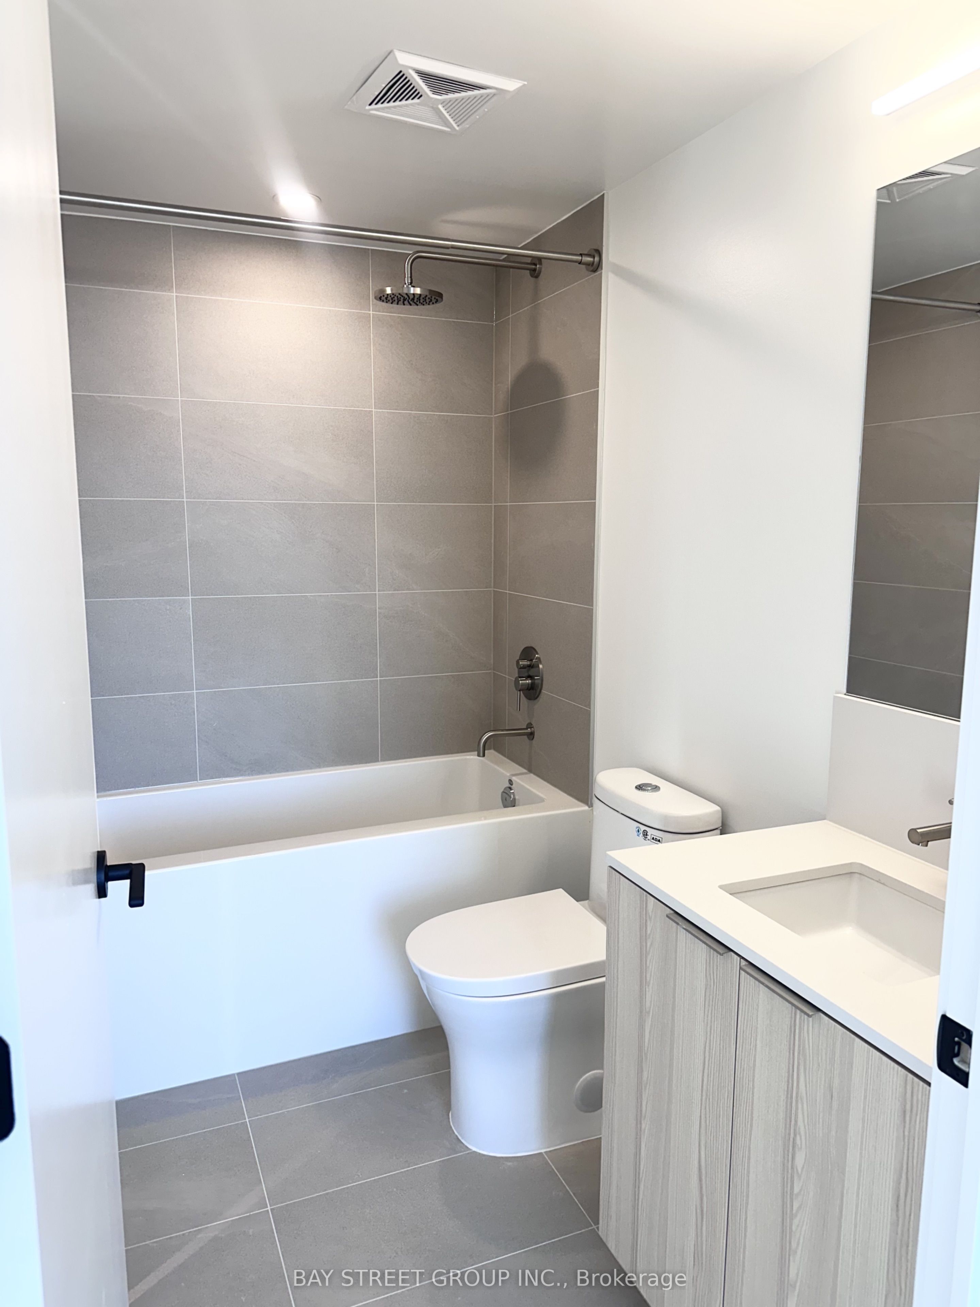
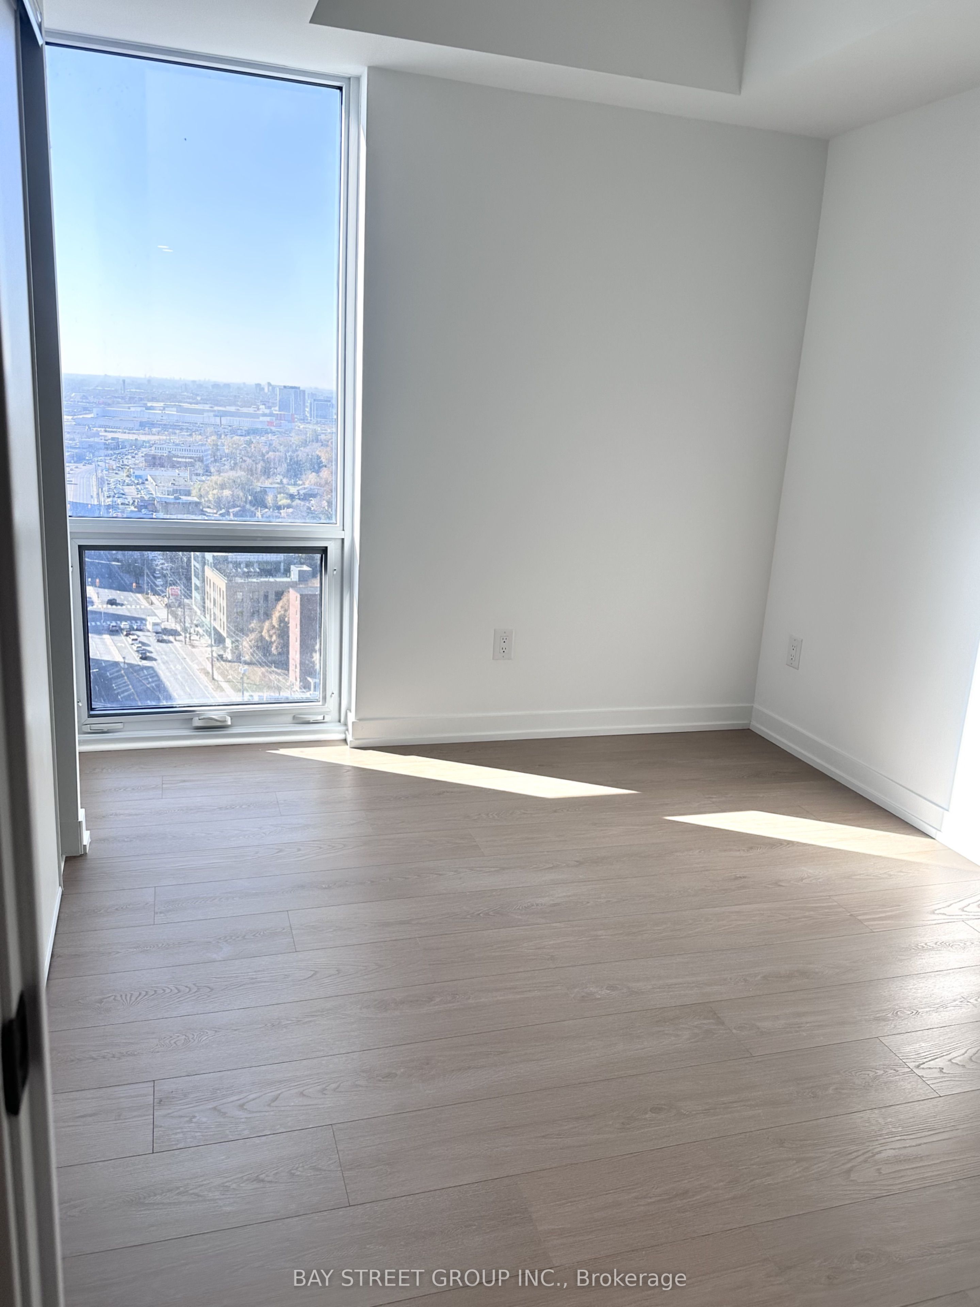
Enter an interest rate to see your estimated monthly payment.Be the First to Enjoy This Brand-New 2-Bedroom Suite at Kipling Station Condos By Centrecourt! This never-lived-in 2-bedroom, 1-bathroom suite features a bright, thoughtfully designed layout complemented by sleek vinyl/laminate flooring throughout and expansive floor-to-ceiling windows that fill the space with natural light. The contemporary kitchen boasts integrated stainless steel appliances, elegant quartz countertops, and modern finishes. Enjoy the added convenience of a private balcony, perfect for relaxing and taking in the surroundings.Ideally situated just steps from the Kipling Transit Hub, offering seamless access to TTC BUS & Subway, GO Transit, MiWay, and the Airport Express. Conveniently located near Highways 427 and QEW, an abundance of shopping, dining, parks, and everyday amenities. 24-hour concierge service, a state-of-the-art fitness centre, co-working lounge, and outdoor terrace. Experience modern condo living in an exceptionally connected location!
| 19 hours ago | Listing updated with changes from the MLS® | |
| yesterday | Listing first seen on site |

Listing information is provided by Participants of the Toronto Real Estate Board. IDX information is provided exclusively for personal, non-commercial use, and may not be used for any purpose other than to identify prospective properties consumers may be interested in purchasing. Information is deemed reliable but not guaranteed. Copyright 2026, Toronto Real Estate Board
Last checked 2026-11-22 04:11 PM UTC