
Kipling Station Condos5251 Dundas Street W 2701Toronto, ON M9B 1B1
Mortgage Calculator
Monthly Payment (Est.)
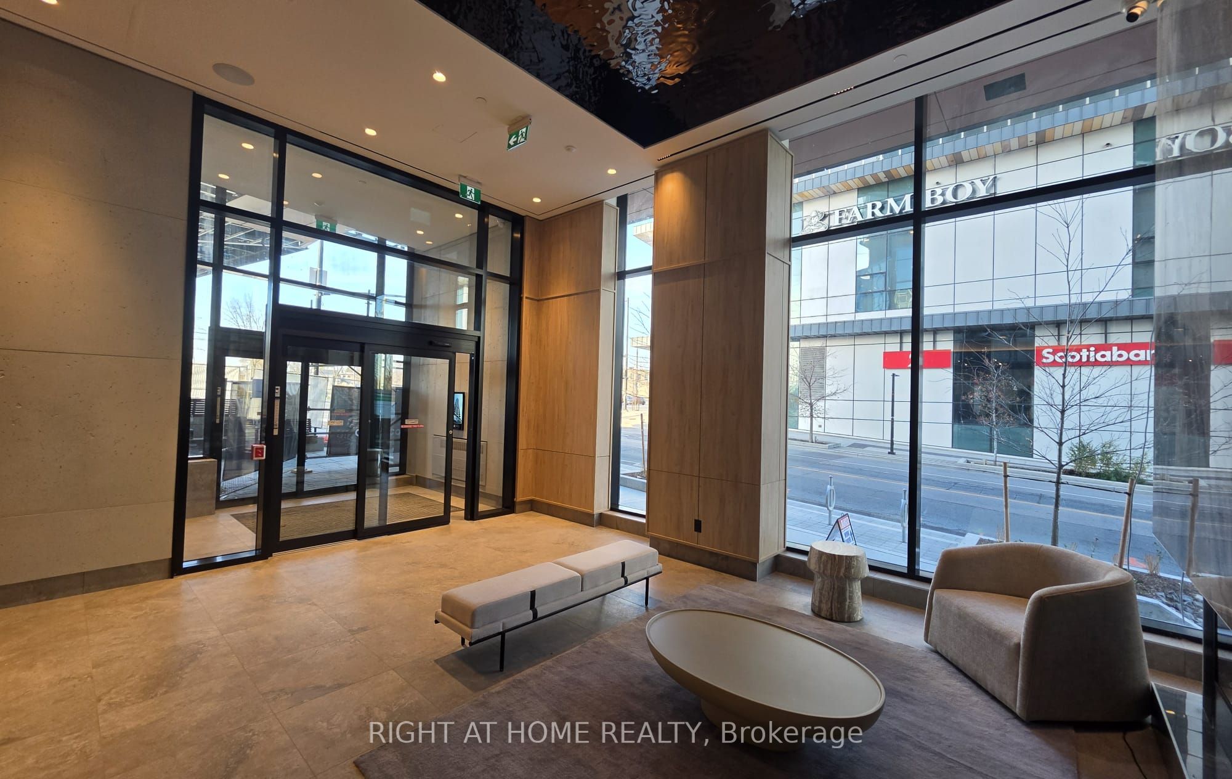
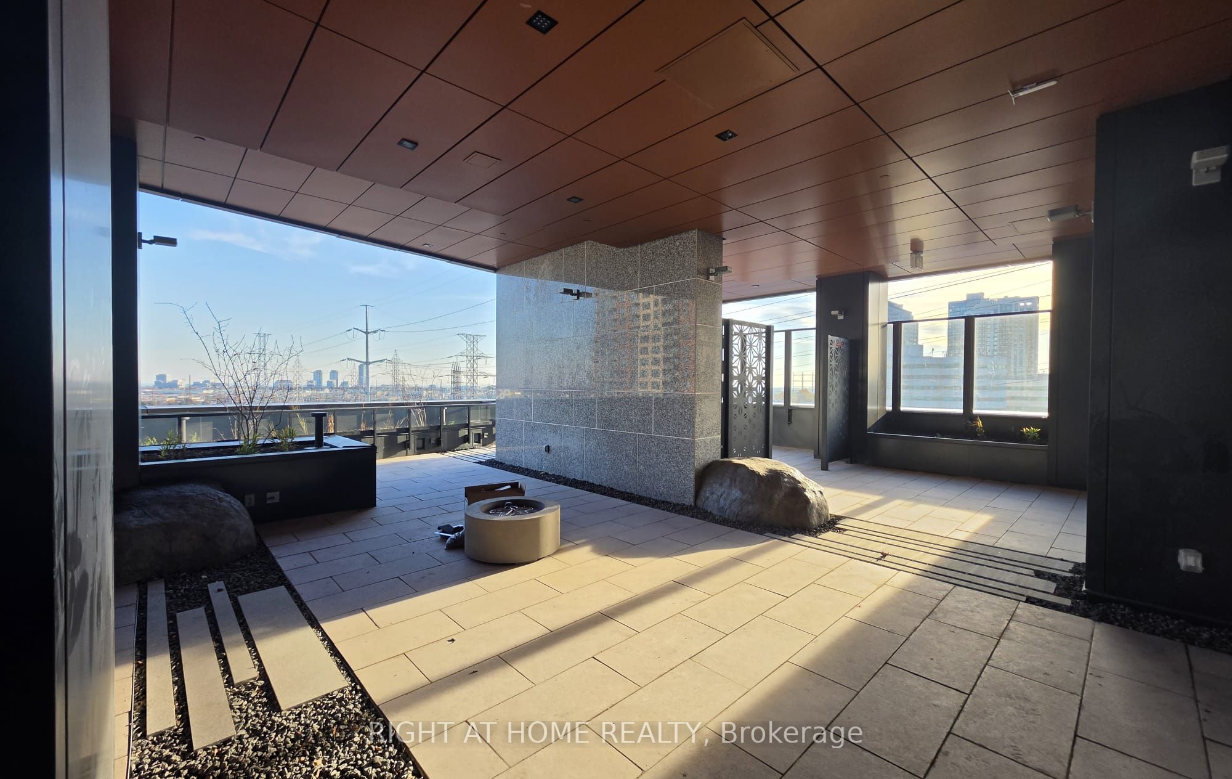
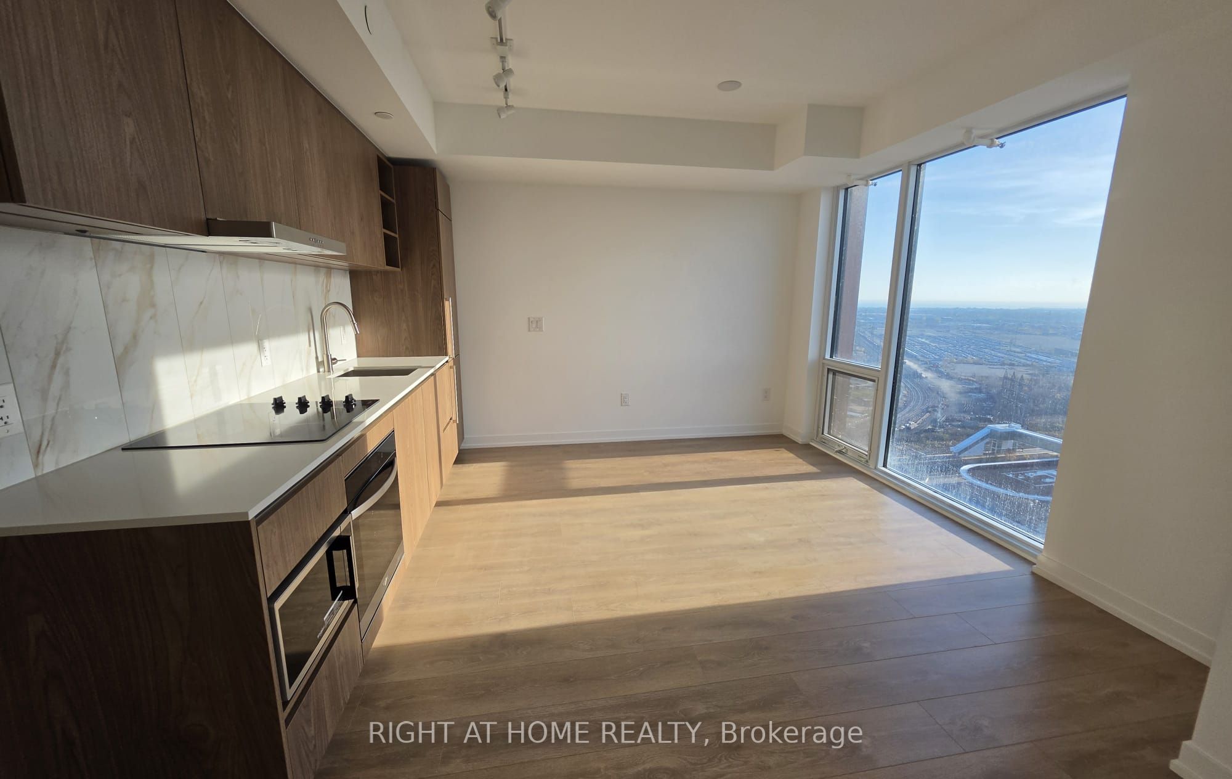
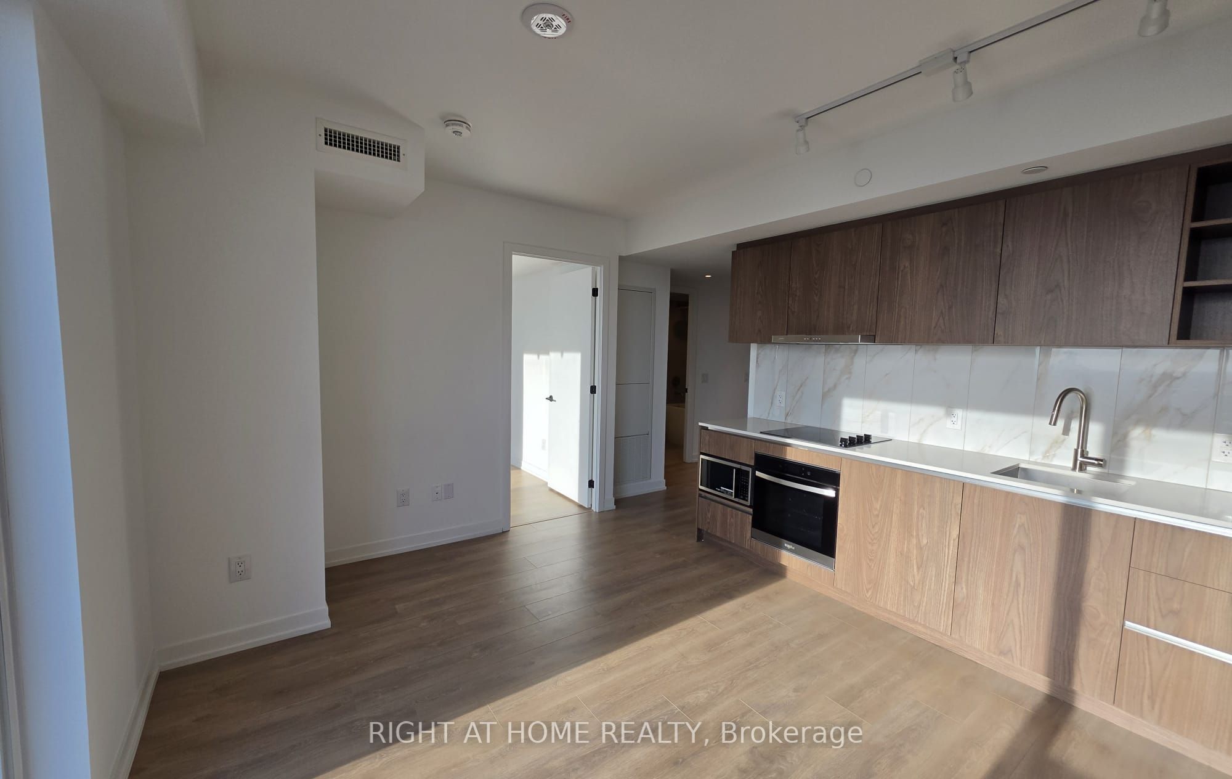
Enter an interest rate to see your estimated monthly payment.Experience elevated urban living in this brand-new, beautifully designed 1 Bedroom + Den condo, situated on a higher floor with breathtaking city and Lake Ontario views. Featuring a bright, open-concept layout and expansive views, this suite offers the perfect blend of modern style, comfort, and convenience. Enjoy exceptional connectivity with the Kipling Transit Hub less than a one-minute walk away, providing seamless access to the TTC subway, GO Transit, and MiWay, making commuting throughout the GTA effortless while saving you time and transportation costs. Located in Etobicoke's tallest residential building to date, this impressive 57-storey landmark features four elevators for convenient access throughout the building. Everything you need is just steps away, including popular restaurants, cafés, convenience stores, and gas stations. Whether commuting to work, exploring the city, or enjoying the surrounding amenities, this exceptional location makes everyday living easy. A fantastic opportunity to enjoy brand-new luxury living, spectacular lake and city views, and unbeatable transit convenience!
| 16 hours ago | Listing updated with changes from the MLS® | |
| 18 hours ago | Listing first seen on site |

Listing information is provided by Participants of the Toronto Real Estate Board. IDX information is provided exclusively for personal, non-commercial use, and may not be used for any purpose other than to identify prospective properties consumers may be interested in purchasing. Information is deemed reliable but not guaranteed. Copyright 2026, Toronto Real Estate Board
Last checked 2026-11-22 04:11 PM UTC