Save
Ask
Tour
Hide
Share
$2,190
New Listing

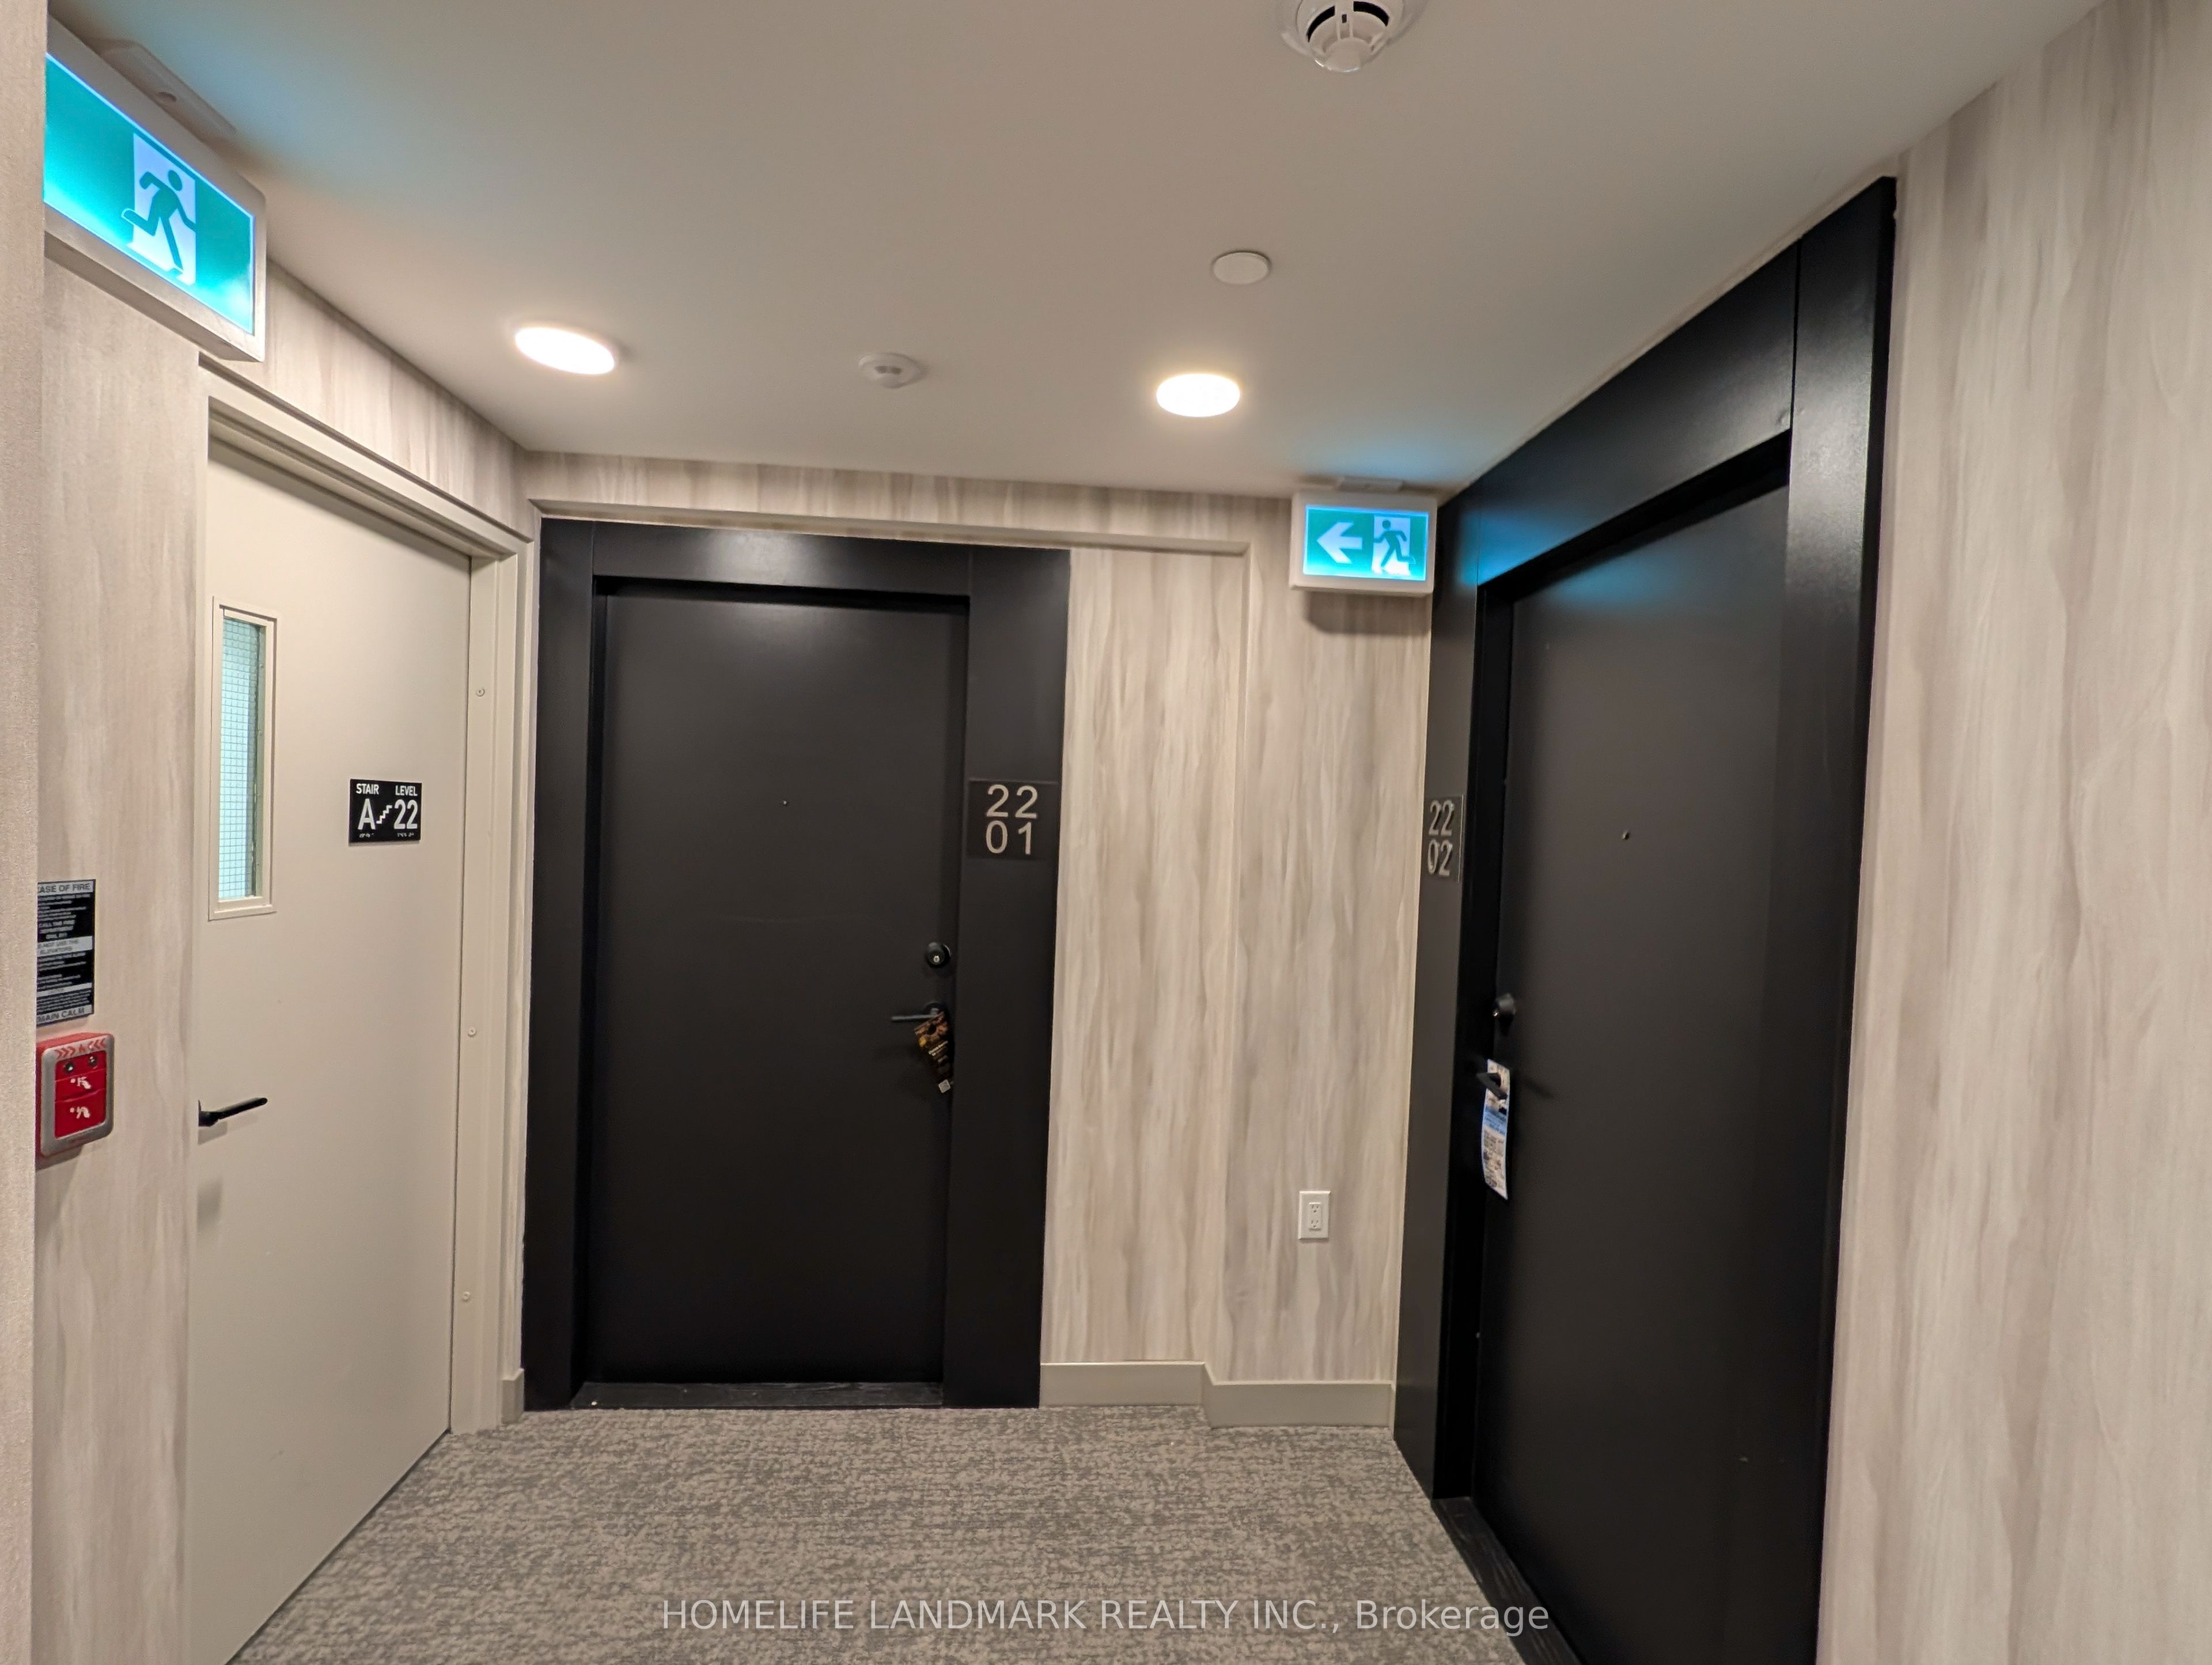
5251 Dundas Street W 2201
Toronto, ON M9B 1B1

For Rent|Condominium|Active
2
Beds
1
Total Bath
500-599
SqFt
—
/SqFt
County:
Toronto
5251 Dundas Street W 22015251 Dundas Street W 22015251 Dundas Street W 22015251 Dundas Street W 2201
Save
Ask
Tour
Hide
Share

Mortgage Calculator

Monthly Payment (Est.)

Enter an interest rate to see your estimated monthly payment.
Calculator powered by Showcase IDX, a Constellation1 Company. Copyright ©2026 Information is deemed reliable but not guaranteed.

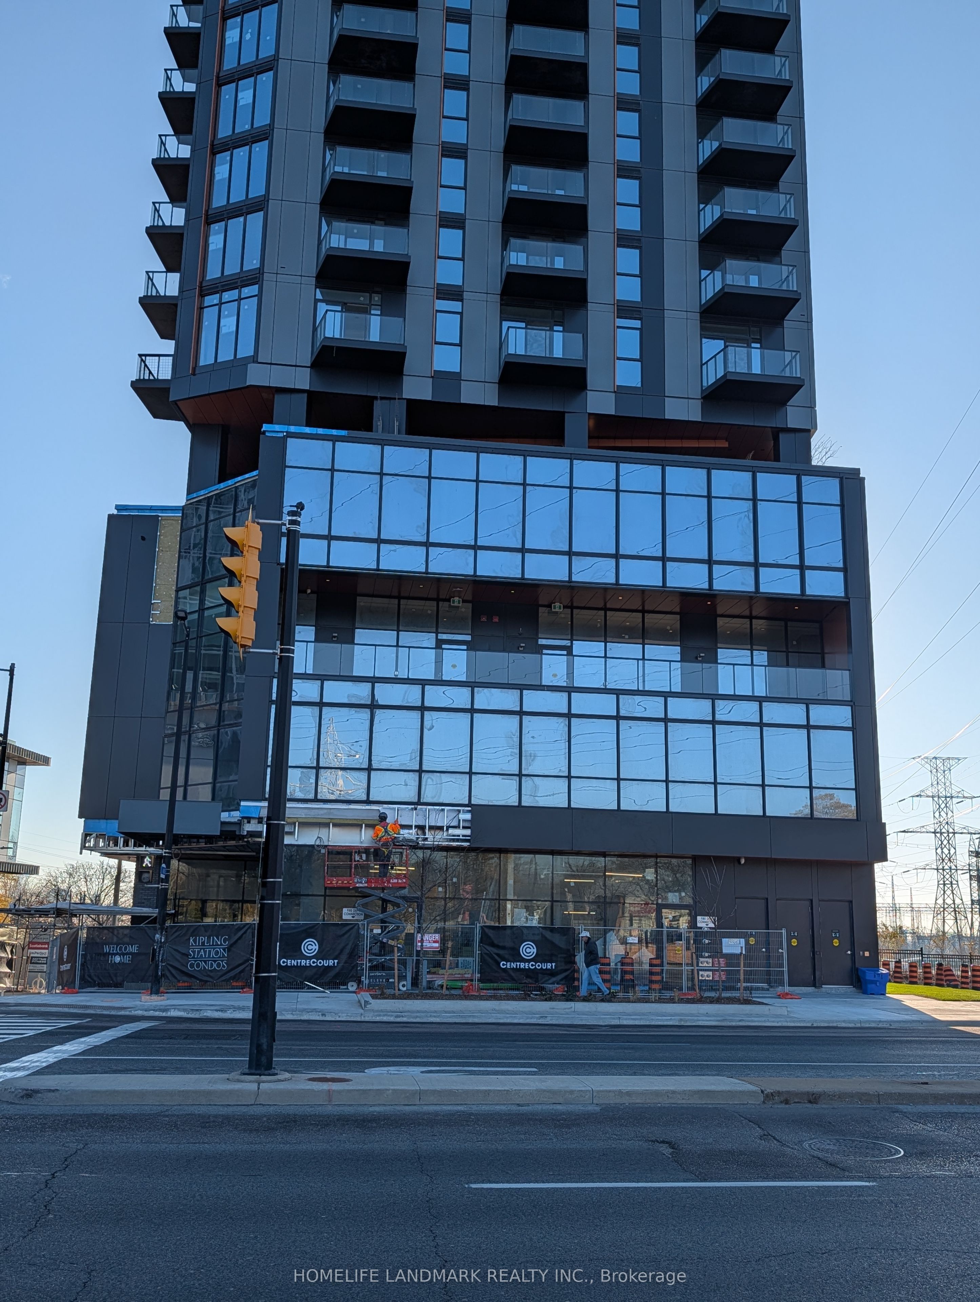
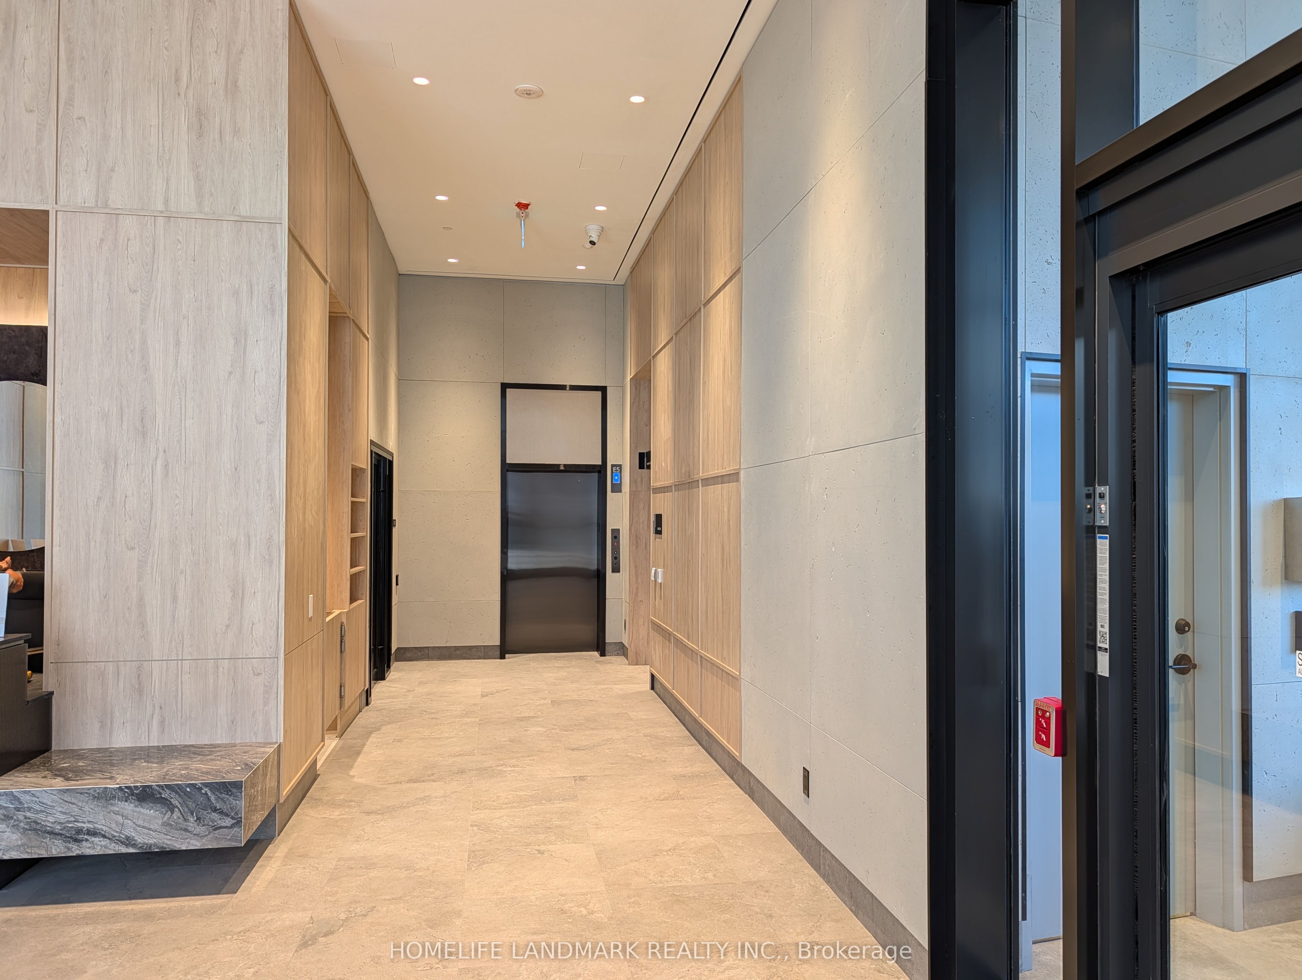
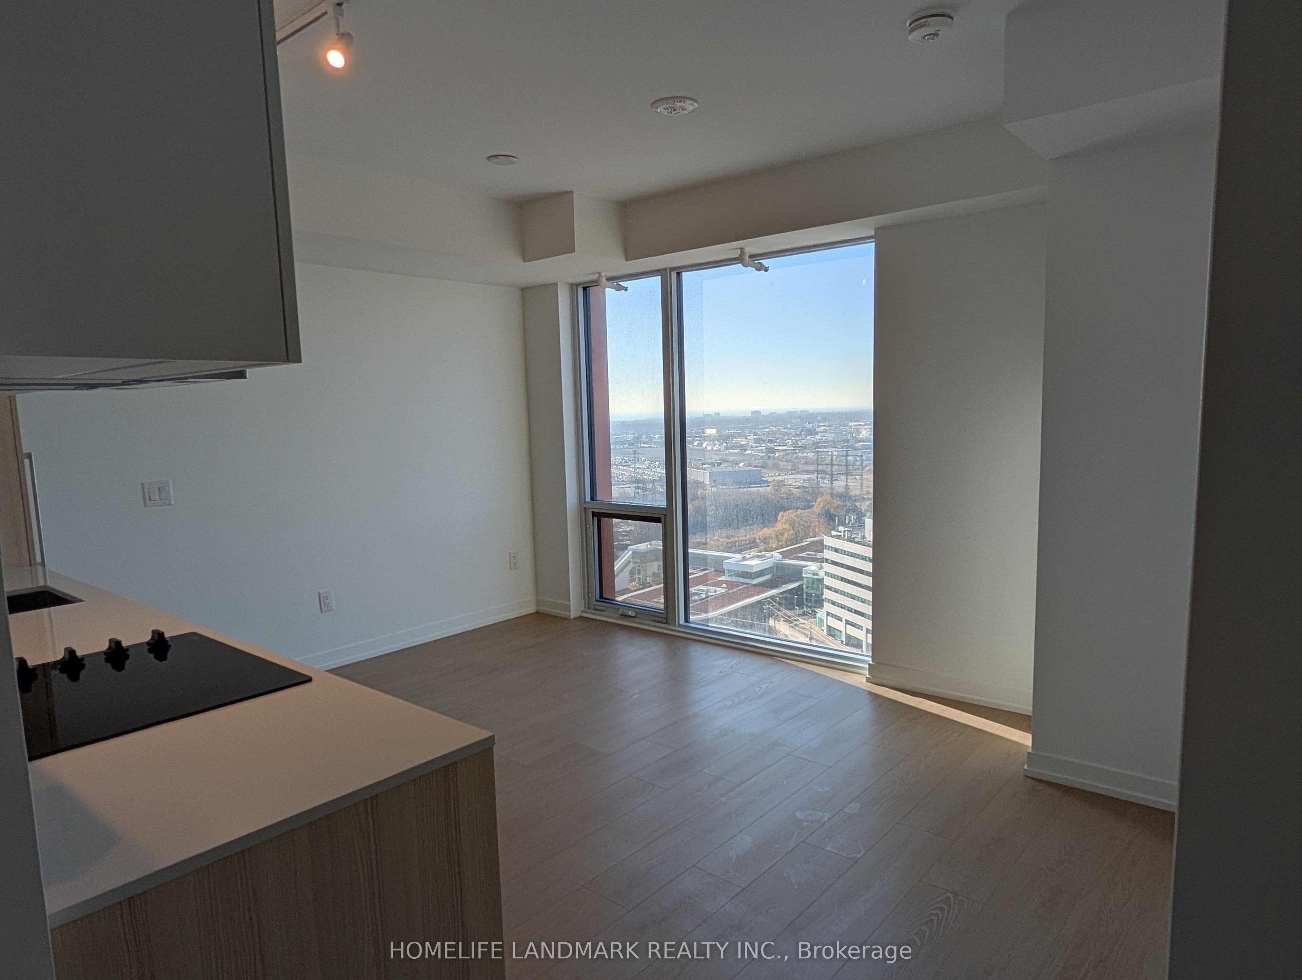
Be the first to live in this brand-new 1bedroom, 1 spacious Den like a 2nd bedroom and 1 bathroom suite (Unit 2201) at Kipling Station Condos by Centre Court! Featuring a bright, functional layout with sleek vinyl/laminate flooring throughout, Den can be used as a bed room being spacious, modern kitchen with integrated stainless steel appliances, quartz countertops, and floor-to-ceiling windows. Unbeatable transit-oriented location steps from Kipling Transit Hub (TTC Subway, GO Train, MiWay & Airport Express), major highways (427/QEW), shopping, dining, and parks. World-class building amenities include 24-hour concierge, state-of-the-art fitness centre, co-working lounge, and outdoor terrace. Note: No parking included. High speed internet included.

Save
Ask
Tour
Hide
Share
Listing Snapshot
Price 
$2,190
Days On Site 
0 Days
Bedrooms 
2
Inside Area (SqFt) 
500-599 sqft
Total Baths 
1
Full Baths 
N/A
Partial Baths 
N/A
Lot Size 
N/A
Year Built 
N/A
MLS® Number 
W14201942
Status 
Active
Property Tax 
N/A
Maintenance Fees 
N/A
Sq Ft Source 
N/A
Friends & Family
Recent Activity
11 hours agoListing updated with changes from the MLS®
11 hours agoListing first seen on site
General Features
Cross Street 
Dundas St. W/Aukland Rd.
Direction Faces 
Southeast
Garage 
Yes
Lease Term 
12 Months
Number Of Stories 
19
Pets 
Yes
Property Sub Type 
Condominium
Style 
Multi-Level
Interior Features
Basement 
None
Cooling 
Central Air
Fireplace 
Yes
Furnished 
Unfurnished
Heating 
Natural GasForced Air
Interior 
Elevator
Den 
Dimensions - 3.2 x 2.2Level - Main
Dining Room 
Dimensions - 4.3 x 3.9Level - Main
Kitchen 
Dimensions - 4.3 x 3.9Level - Main
Living Room 
Dimensions - 4.3 x 3.9Level - Main
Master Bedroom 
Dimensions - 3.2 x 3.0Level - Main
Save
Ask
Tour
Hide
Share
Exterior Features
Construction Details 
Concrete
Listing courtesy of HOMELIFE LANDMARK REALTY INC.

Listing information is provided by Participants of the Toronto Real Estate Board. IDX information is provided exclusively for personal, non-commercial use, and may not be used for any purpose other than to identify prospective properties consumers may be interested in purchasing. Information is deemed reliable but not guaranteed. Copyright 2026, Toronto Real Estate Board
Last checked 2026-11-22 04:11 PM UTC

Neighborhood & Commute
Source: Walkscore
Disclosure: Community information and market data powered by Constellation Data Labs. Information is deemed reliable but not guaranteed.
Save
Ask
Tour
Hide
Share
Scroll to Top