Save
Ask
Tour
Hide
Share
$2,750
14 Days On Site

Rideau Gate
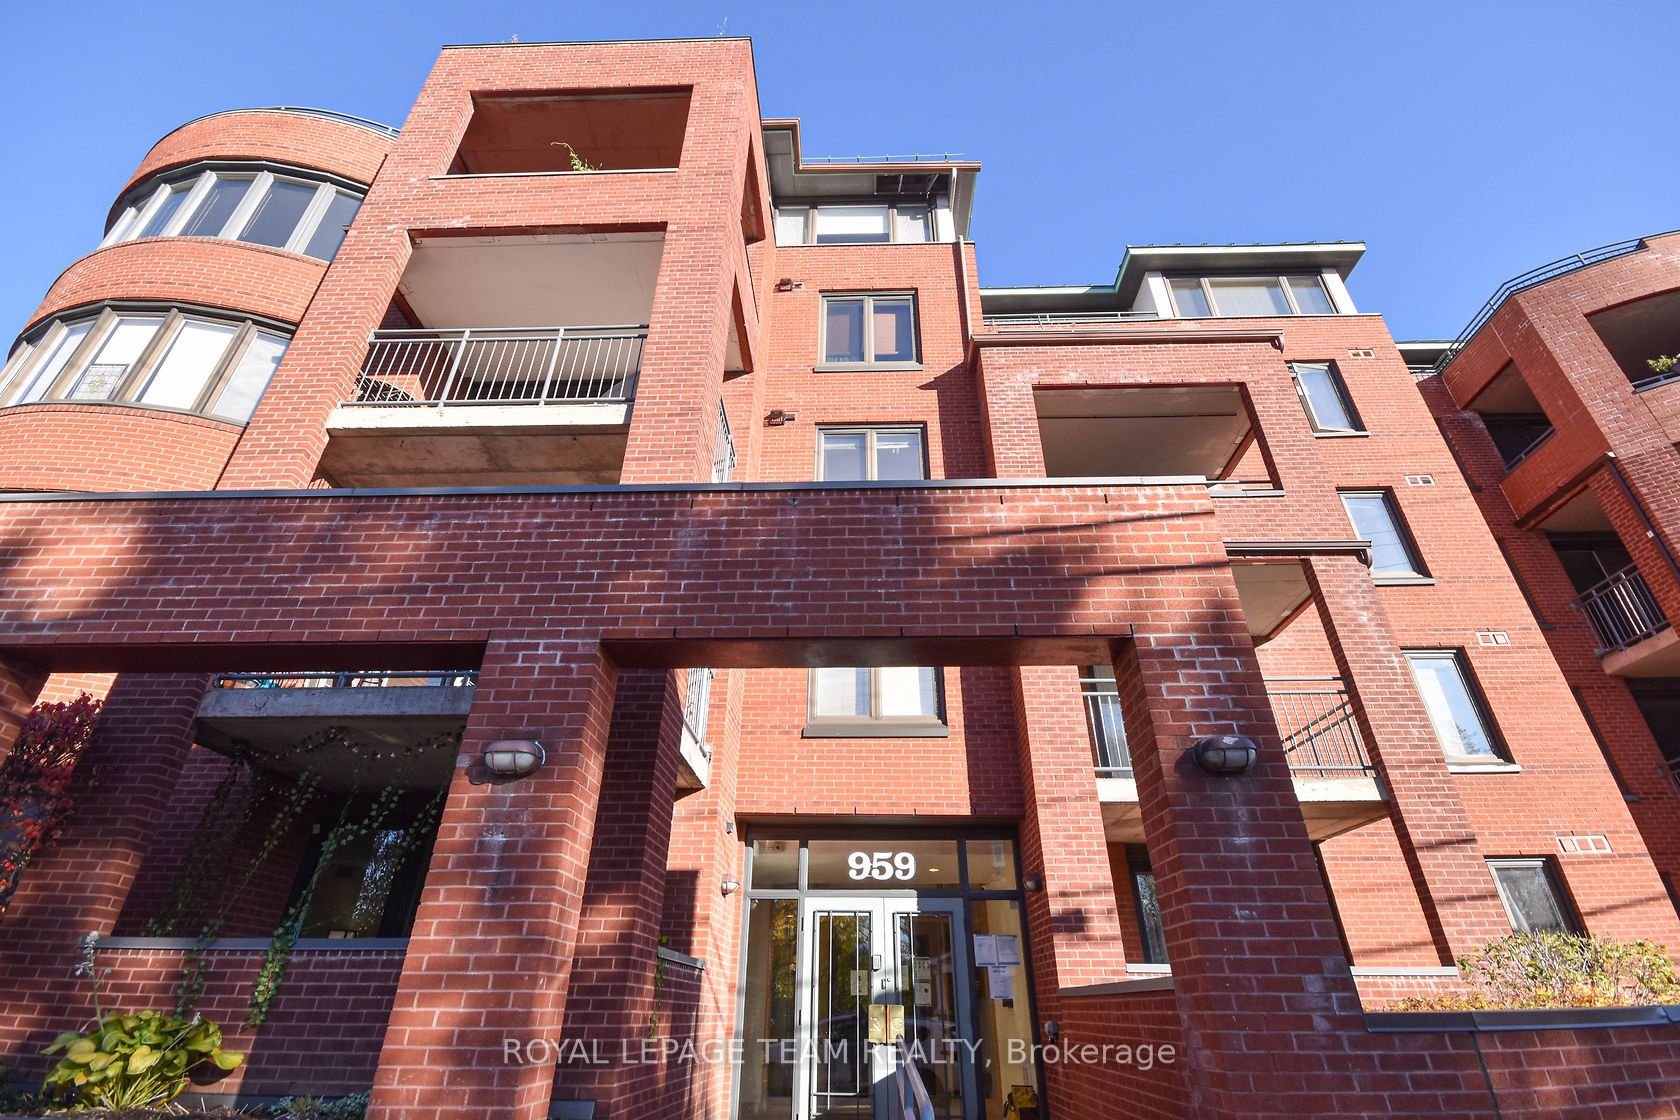
959 North River Road 203
Overbrook - Castleheights and Area, ON K1K 3V3
For Rent|Condominium|Active
2
Beds
2
Total Baths
900-999
SqFt

/SqFt
County:
Ottawa
959 North River Road 203959 North River Road 203959 North River Road 203959 North River Road 203
Save
Ask
Tour
Hide
Share

Mortgage Calculator

Monthly Payment (Est.)

$13
Calculator powered by Showcase IDX, a Constellation1 Company. Copyright ©2026 Information is deemed reliable but not guaranteed.

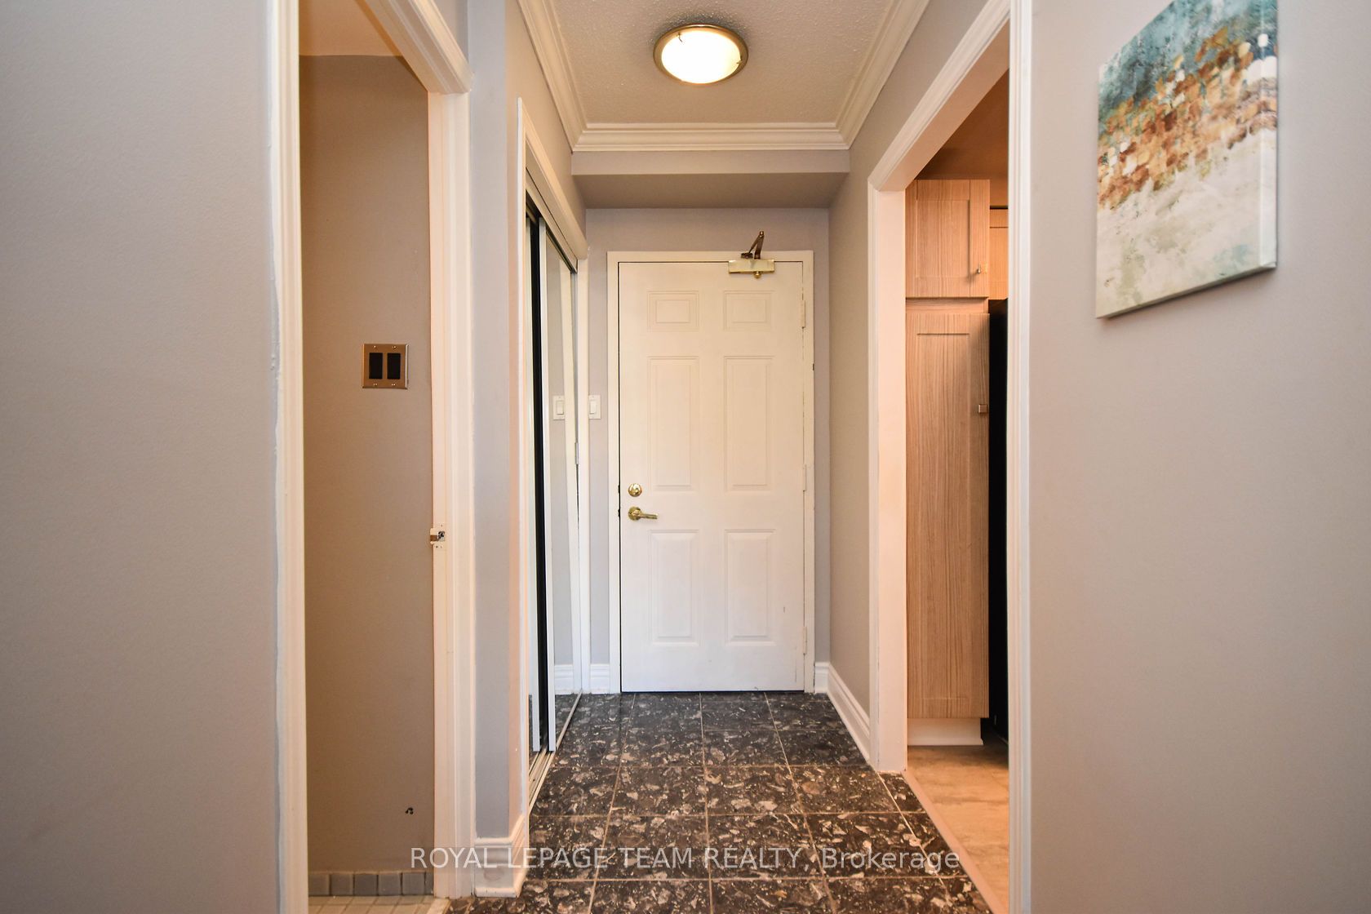
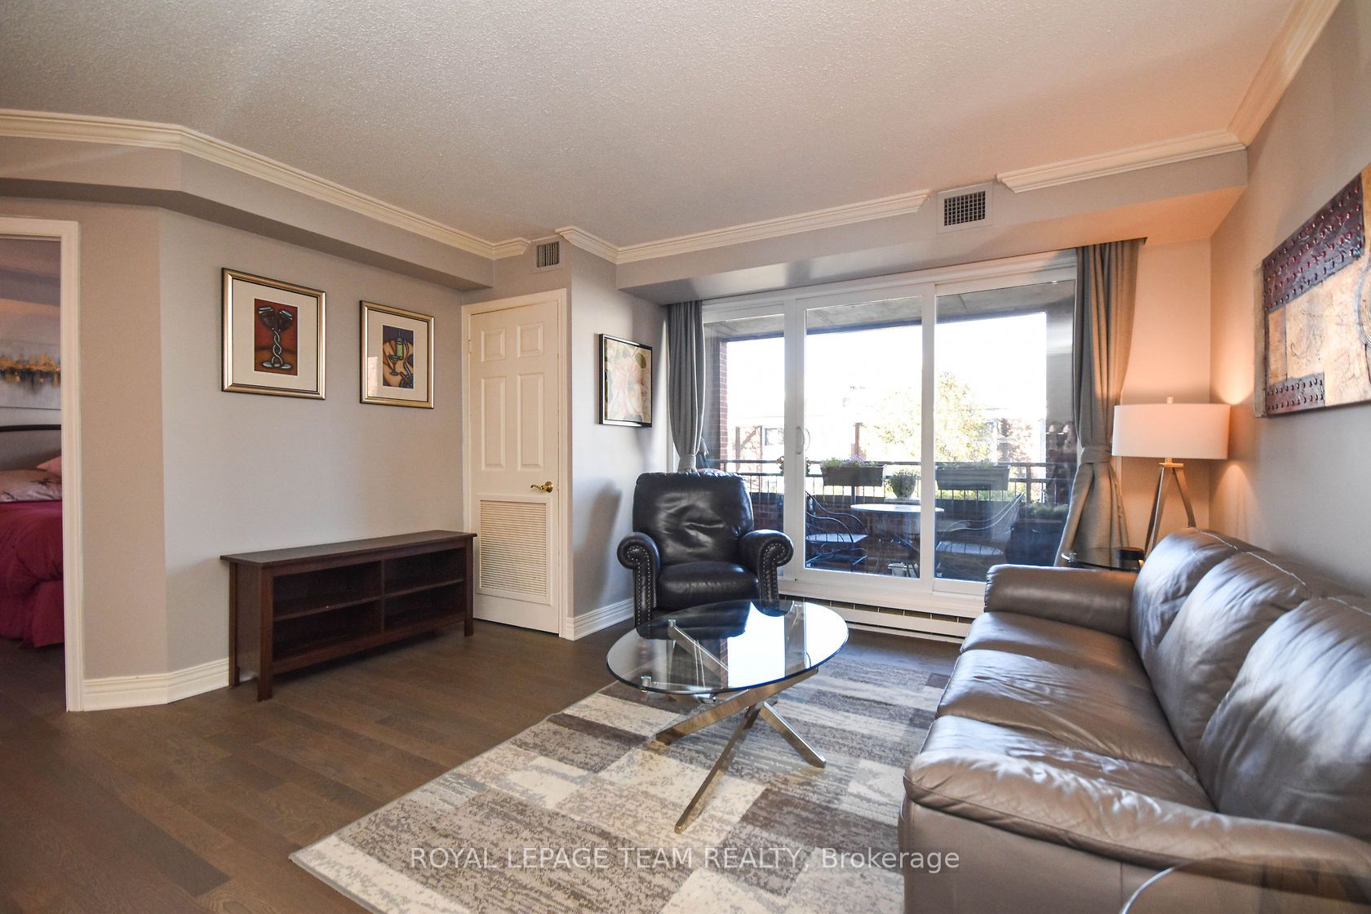
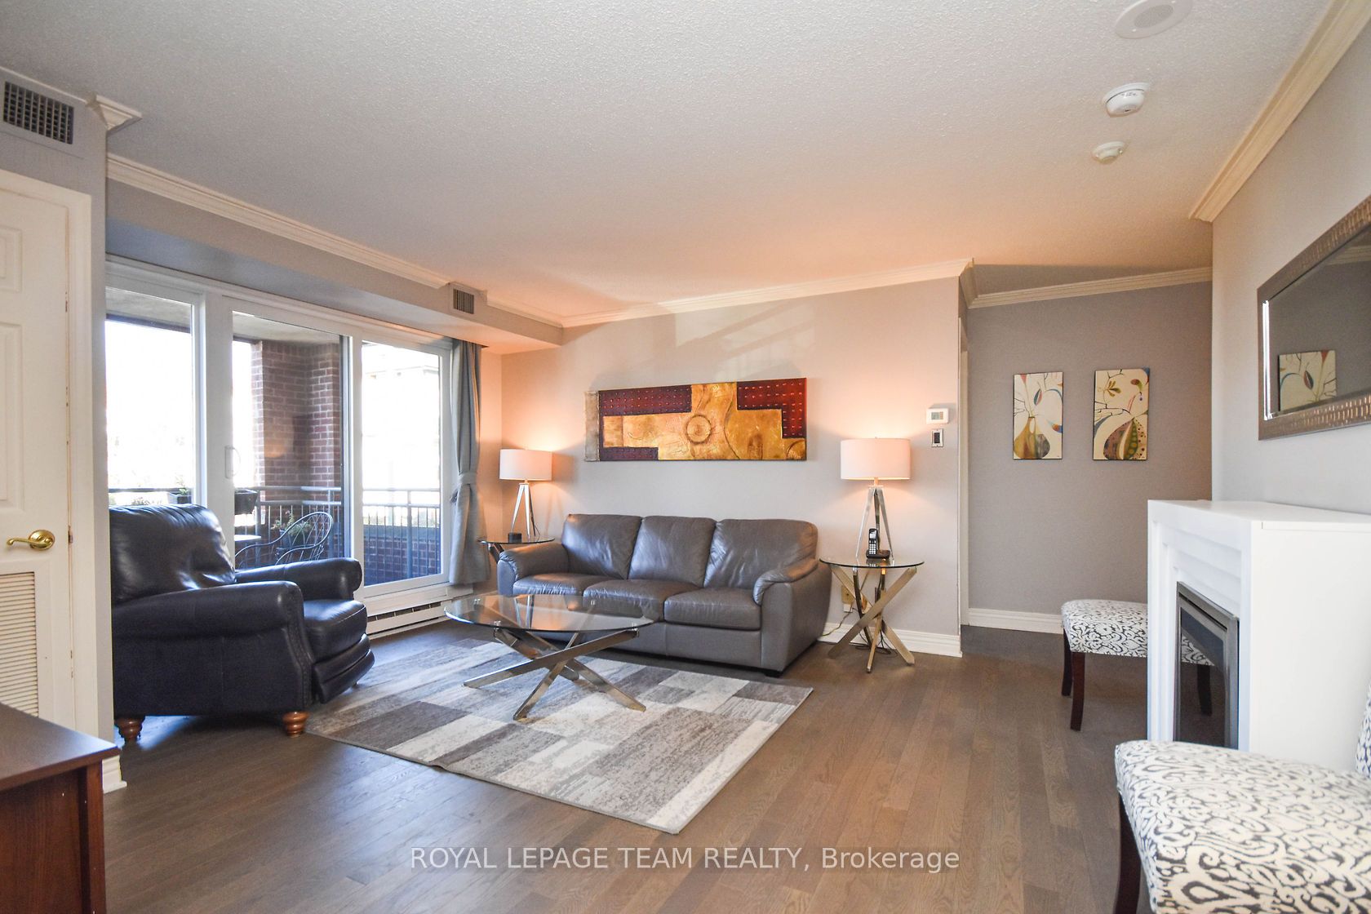
2-BEDROOM, 2-BATHROOM APARTMENT IN A GREAT LOCATION! Walk to the Rideau River, play in the park along its banks. cross the Somerset Foot Bridge to Sandy Hill or bike to the Byward Market - the choice is yours! Kitchen has just been updated. The Living room opens through sliding doors to a large, private balcony that lets in lots of light. With a separate dining room, the apartment is designed so the living area separates the 2 bedrooms & bathroom suites offering privacy. The in suite laundry has a full-size washer/dryer. A GREAT PLACE TO CALL HOME! Transit, parkland, tennis & fitness club & the Loblaws Superstore are at your door. Just minutes from either Rideau Street or the Queensway provides easy access to the whole city! A PRIVATE EV CHARGING STATION IS AVAILABLE ALL EXPENSES PAID BY TENANT (IN ADDITION TO RENT). CREDIT CHECK, EMPLOYMENT LETTER, PAY STUBS & REFERENCES ARE REQUIRED. Minimum 24 HOURS REQUIRED FOR ALL SHOWINGS. Furniture shown in photos is not the same as there now.

Save
Ask
Tour
Hide
Share
Listing Snapshot
Price 
$2,750
Days On Site 
14 Days
Bedrooms 
2
Inside Area (SqFt) 
900-999 sqft
Total Baths 
2
Full Baths 
N/A
Partial Baths 
N/A
Lot Size 
N/A
Year Built 
N/A
MLS® Number 
X13139358
Status 
Active
Property Tax 
N/A
Maintenance Fees 
N/A
Sq Ft Source 
N/A
Friends & Family
Recent Activity
2 weeks agoListing updated with changes from the MLS®
2 weeks agoListing first seen on site
General Features
Cross Street 
Donald Street and Ontario Street
Direction Faces 
South
Garage 
Yes
Number Of Stories 
2
Parking 
Garage Door Opener
Parking Spaces 
1
Pets 
Yes
Property Sub Type 
Condominium
Security 
Smoke Detector(s)Carbon Monoxide Detector(s)
Style 
Apartment
Interior Features
Basement 
None
Cooling 
Central Air
Furnished 
Unfurnished
Heating 
ElectricBaseboard
Interior 
Elevator
Laundry Features 
In Bathroom
Bedroom 2 
Dimensions - 3.58 x 2.99Level - Second
Dining Room 
Dimensions - 3.04 x 2.74Level - Second
Kitchen 
Dimensions - 2.76 x 2.43Level - Second
Living Room 
Dimensions - 4.92 x 4.26Level - Second
Master Bedroom 
Dimensions - 4.01 x 3.27Level - Second
Other 
Dimensions - 0.0 x 0.0Level - Second
Save
Ask
Tour
Hide
Share
Exterior Features
Construction Details 
Brick Veneer
Lot Features 
Level
View 
Park/GreenbeltTrees/Woods
Waterview 
Park/GreenbeltTrees/Woods
Community Features
Accessibility Features 
Accessible Entrance
Listing courtesy of ROYAL LEPAGE TEAM REALTY

Listing information is provided by Participants of the Toronto Real Estate Board. IDX information is provided exclusively for personal, non-commercial use, and may not be used for any purpose other than to identify prospective properties consumers may be interested in purchasing. Information is deemed reliable but not guaranteed. Copyright 2026, Toronto Real Estate Board
Last checked 2026-05-31 06:47 AM UTC

Neighborhood & Commute
Source: Walkscore
Disclosure: Community information and market data powered by Constellation Data Labs. Information is deemed reliable but not guaranteed.
Save
Ask
Tour
Hide
Share
Scroll to Top