Save
Ask
Tour
Hide
Share
$684,900
14 Days On Site

405 Voyageur Place W
Russell, ON K0A 1W0

For Sale|Townhouse|Active
3
Beds
4
Total Baths
1500-2000
SqFt

/SqFt
County:
Prescott and Russell
405 Voyageur Place W405 Voyageur Place W405 Voyageur Place W405 Voyageur Place W
Save
Ask
Tour
Hide
Share

Mortgage Calculator

Monthly Payment (Est.)

$3,125
Calculator powered by Showcase IDX, a Constellation1 Company. Copyright ©2026 Information is deemed reliable but not guaranteed.

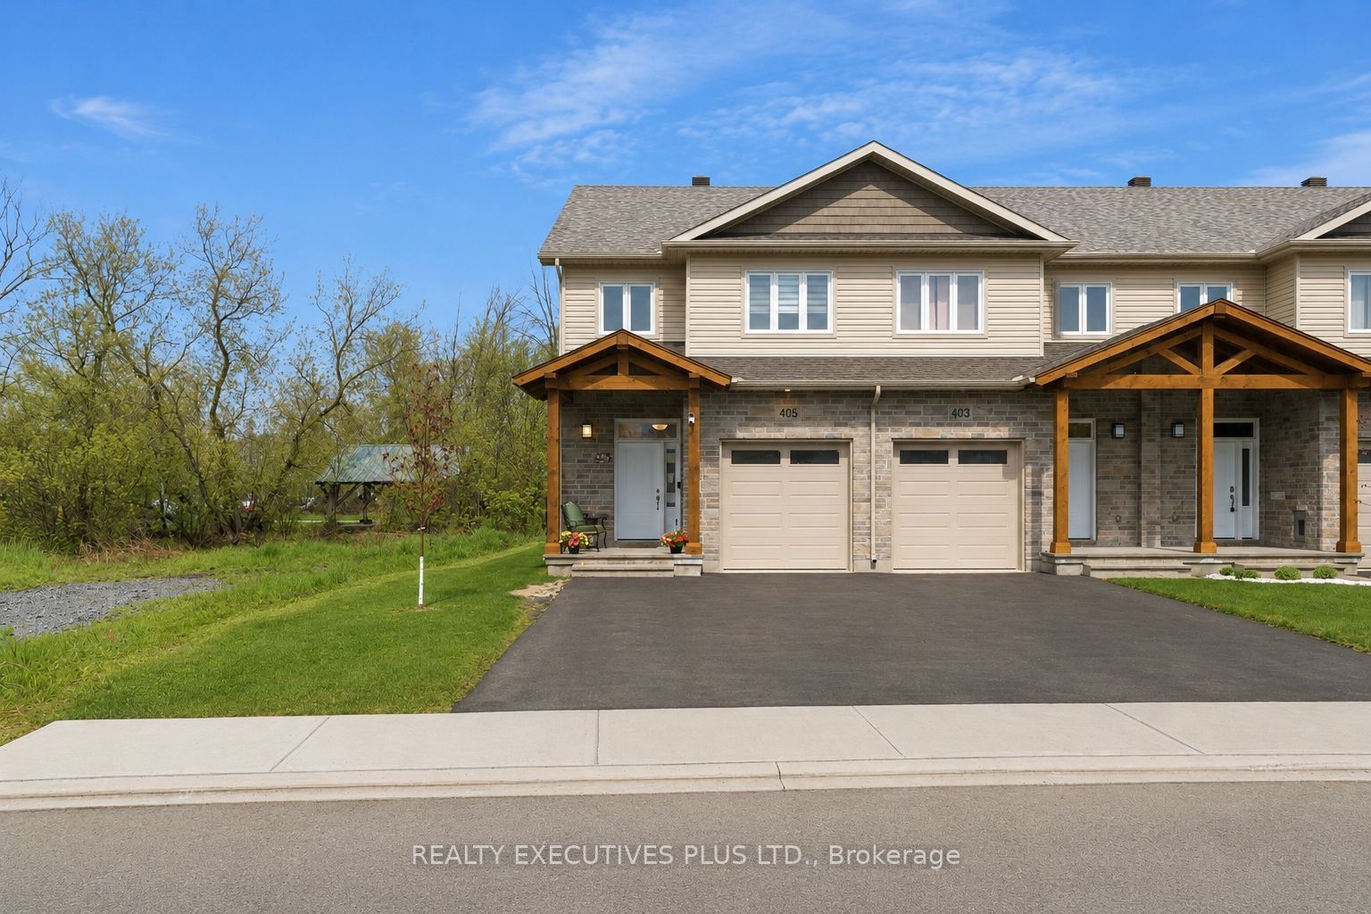
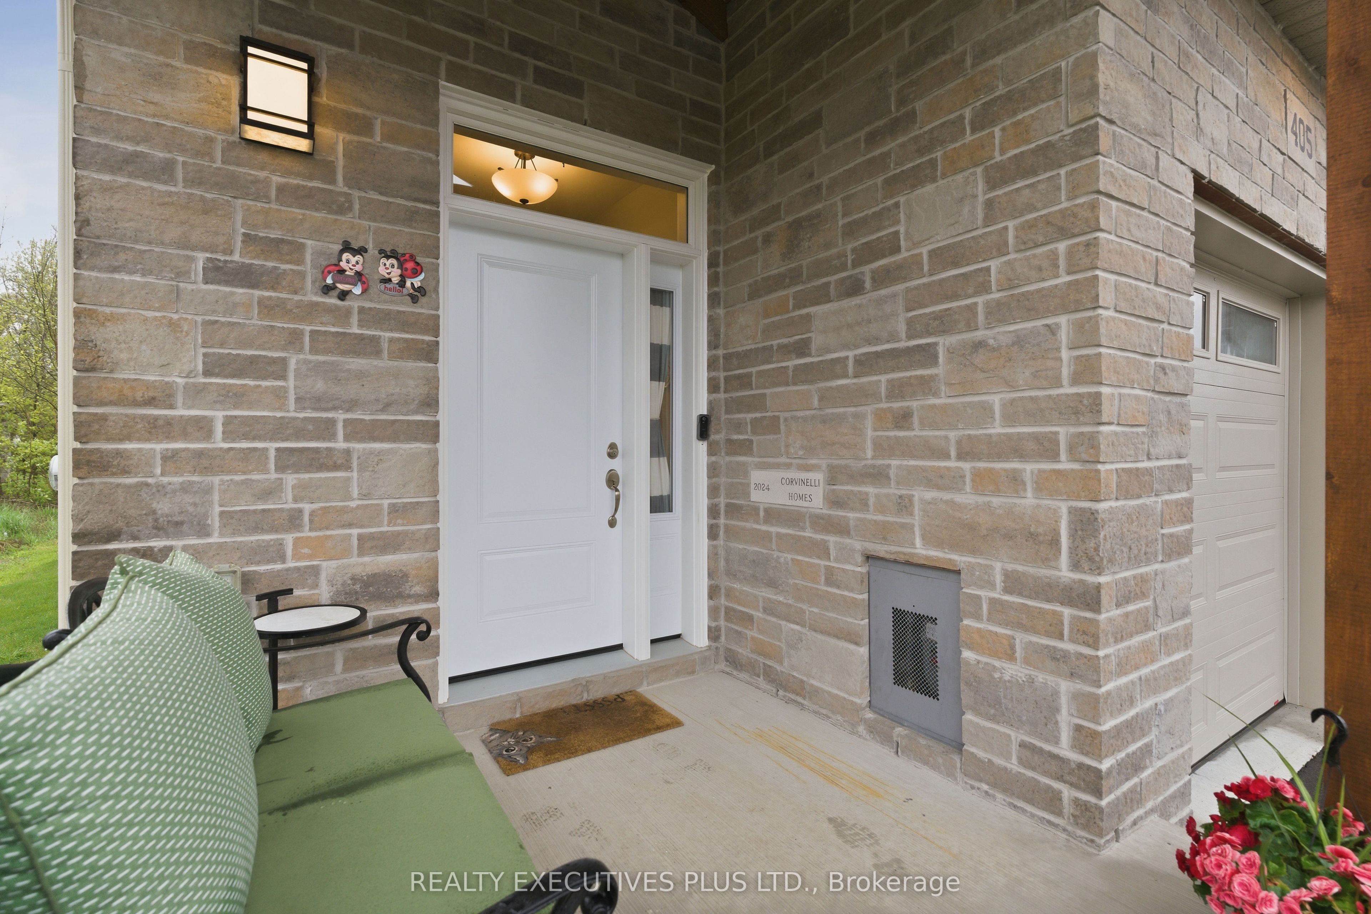
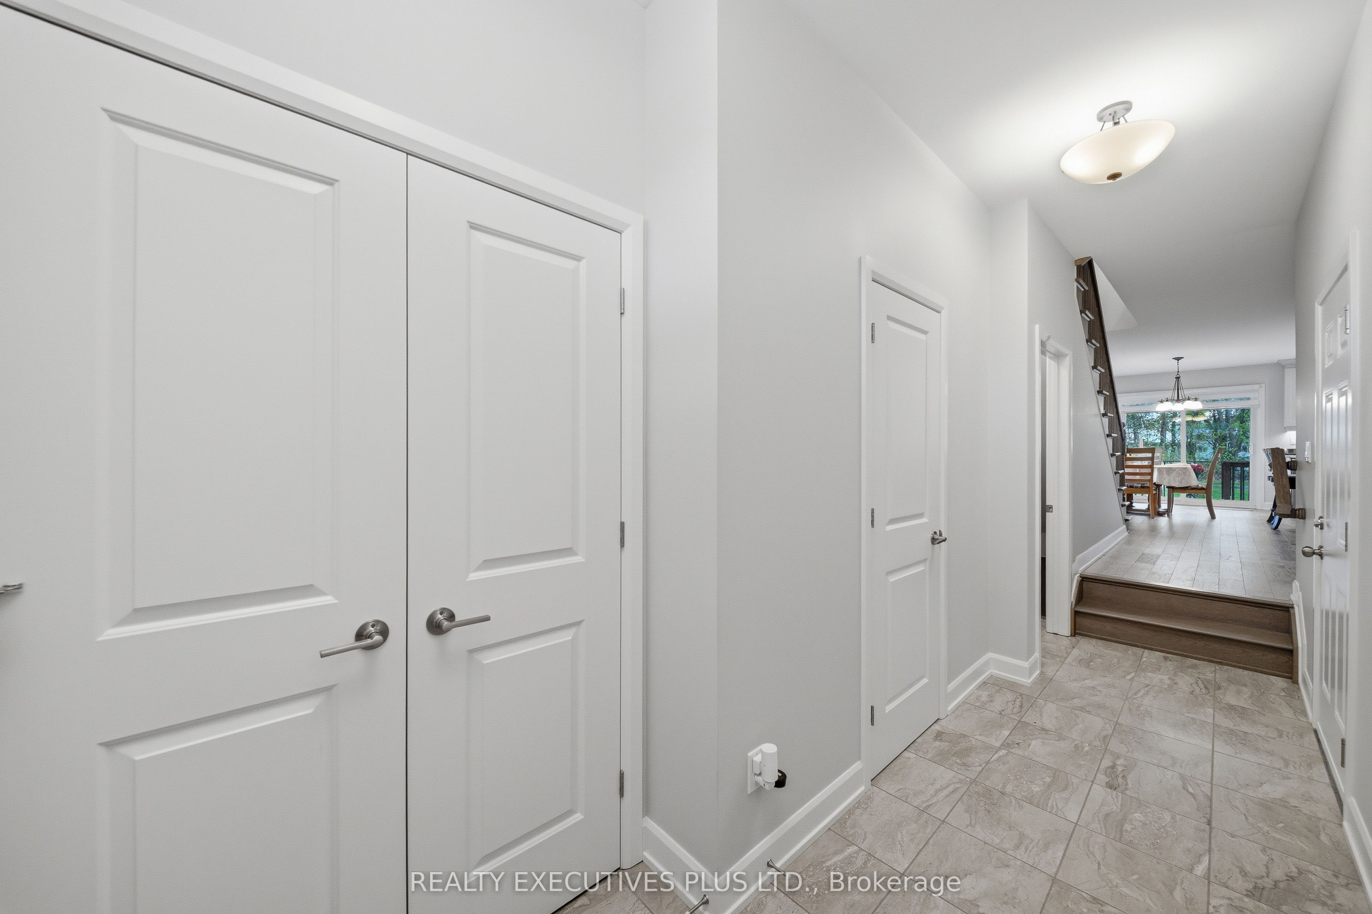
Welcome to 405 Voyageur Place. This unique property features three large bedrooms, four bathrooms, and a partly finished basement. The home includes numerous upgrades, such as a main floor pantry, carpet-free flooring throughout, and an extra-wide staircase adaptable for a chairlift. Additional features include a laundry room and a bathroom in the basement, glass bathtub doors, and a second walk-in closet. The exterior offers a double-wide paved driveway with parking for four vehicles, an extra-wide covered deck, and a fenced backyard. The property is also roughed-in for a central vacuum system and an electric car charger .Built by Corvinelli Homes, an award-winning builder recognized for design and energy efficiency, this home ranks in the top 2% across Canada for efficiency. Backing onto nature trails, this property offers a peaceful and worry-free living environment.

Save
Ask
Tour
Hide
Share
Listing Snapshot
Price 
$684,900
Days On Site 
14 Days
Bedrooms 
3
Inside Area (SqFt) 
1500-2000 sqft
Total Baths 
4
Full Baths 
N/A
Partial Baths 
N/A
Lot Size 
28.9x120.39 Acres
Year Built 
N/A
MLS® Number 
X13139366
Status 
Active
Property Tax 
$3,860
Maintenance Fees 
N/A
Sq Ft Source 
N/A
Friends & Family
Recent Activity
2 weeks agoListing updated with changes from the MLS®
2 weeks agoListing first seen on site
General Features
Attached Garage 
Yes
Cross Street 
St Pierre and Blais
Direction Faces 
West
Garage 
Yes
Number Of Stories 
2
Parking 
Garage Door OpenerAttached
Parking Spaces 
5
Property Sub Type 
Townhouse
Style 
2-Storey
Interior Features
Appliances 
Instant Hot Water
Basement 
FullPartially Finished
Cooling 
Central Air
Heating 
Natural GasForced Air
Bedroom 
Dimensions - 3.96 x 2.74Level - Second
Dining Room 
Dimensions - 3.5 x 2.74Level - Main
Great Room 
Dimensions - 5.0 x 3.13Level - Basement
Kitchen 
Dimensions - 3.5 x 2.74Level - Main
Laundry 
Dimensions - 2.6 x 1.65Level - Basement
Living Room 
Dimensions - 4.26 x 4.26Level - Main
Master Bedroom 
Dimensions - 4.87 x 3.04Level - Second
Powder Room 
Dimensions - 2.6 x 1.73Level - Basement
Save
Ask
Tour
Hide
Share
Exterior Features
Construction Details 
StoneVinyl Siding
Pool Features 
None
Roof 
Asphalt
Listing courtesy of REALTY EXECUTIVES PLUS LTD.

Listing information is provided by Participants of the Toronto Real Estate Board. IDX information is provided exclusively for personal, non-commercial use, and may not be used for any purpose other than to identify prospective properties consumers may be interested in purchasing. Information is deemed reliable but not guaranteed. Copyright 2026, Toronto Real Estate Board
Last checked 2026-05-31 06:47 AM UTC

Neighborhood & Commute
Source: Walkscore
Disclosure: Community information and market data powered by Constellation Data Labs. Information is deemed reliable but not guaranteed.
Save
Ask
Tour
Hide
Share
Scroll to Top