Save
Ask
Tour
Hide
Share
$2,100
14 Days On Site

1229 Montblac Crescent A
Russell, ON K0A 1W0

For Rent|Single Family Residence|Active
2
Beds
1
Total Bath
700
SqFt

/SqFt
County:
Prescott and Russell
1229 Montblac Crescent A1229 Montblac Crescent A1229 Montblac Crescent A1229 Montblac Crescent A
Save
Ask
Tour
Hide
Share

Mortgage Calculator

Monthly Payment (Est.)

$10
Calculator powered by Showcase IDX, a Constellation1 Company. Copyright ©2026 Information is deemed reliable but not guaranteed.

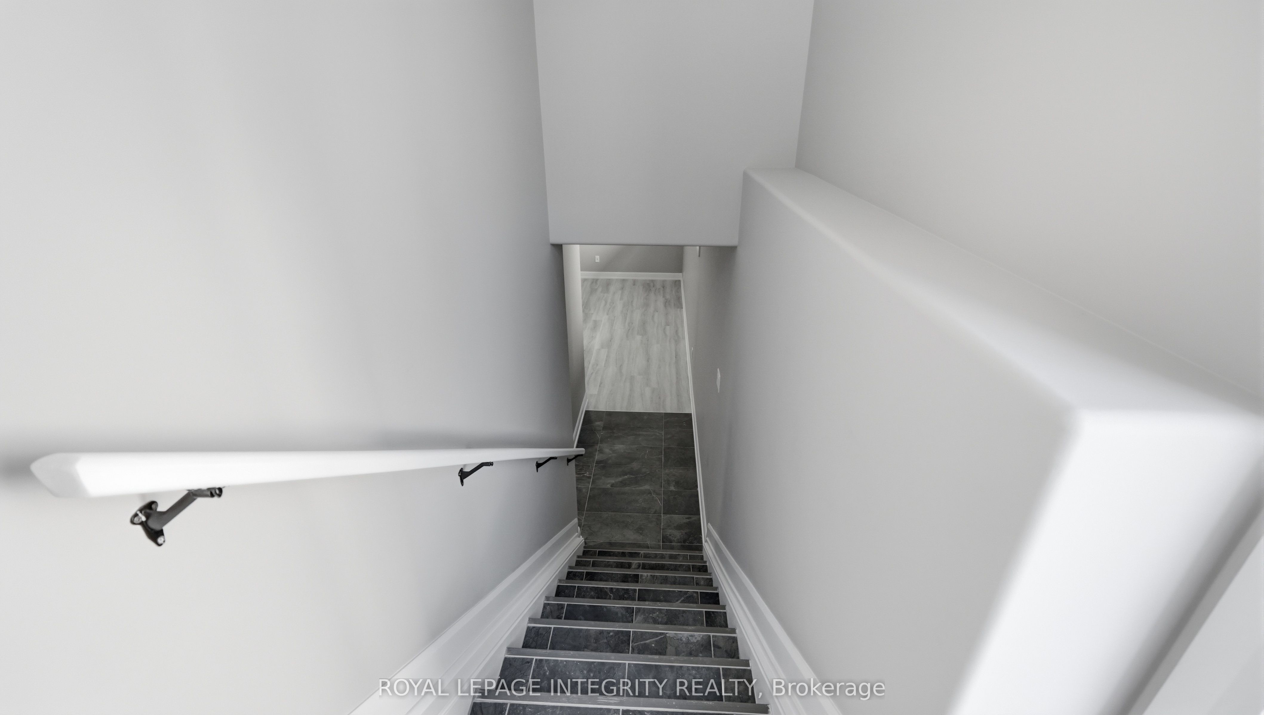
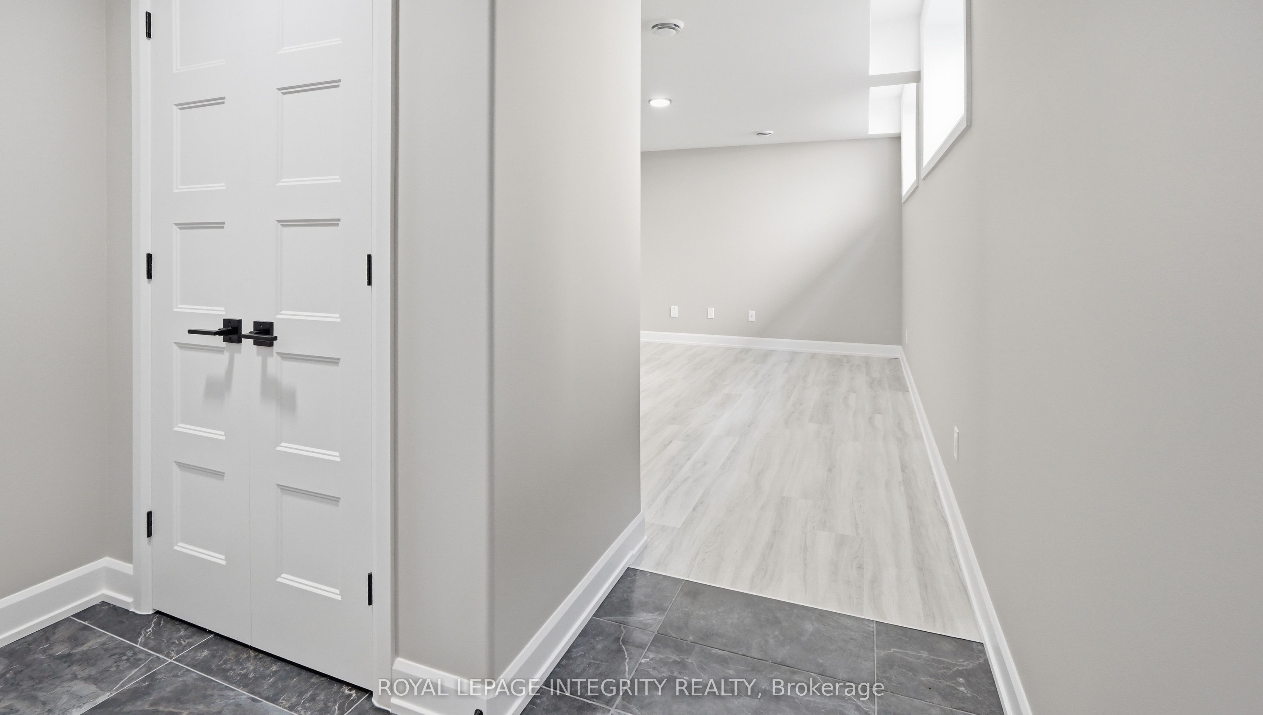
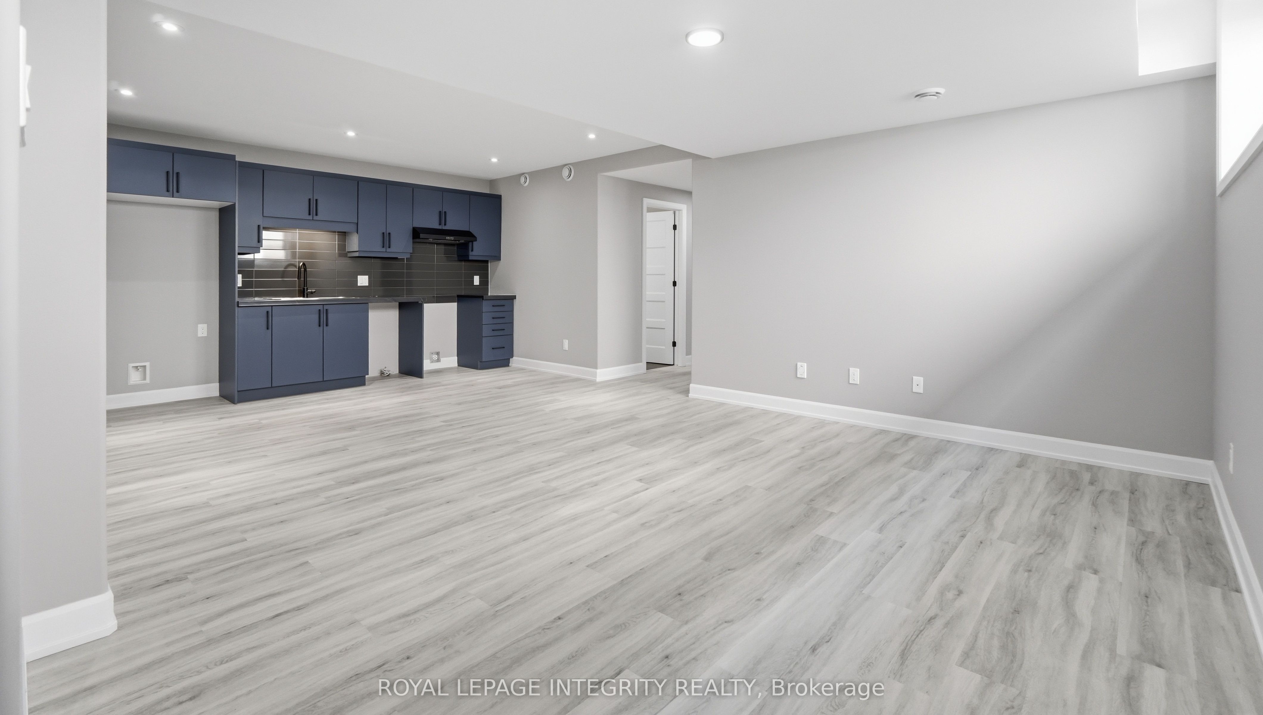
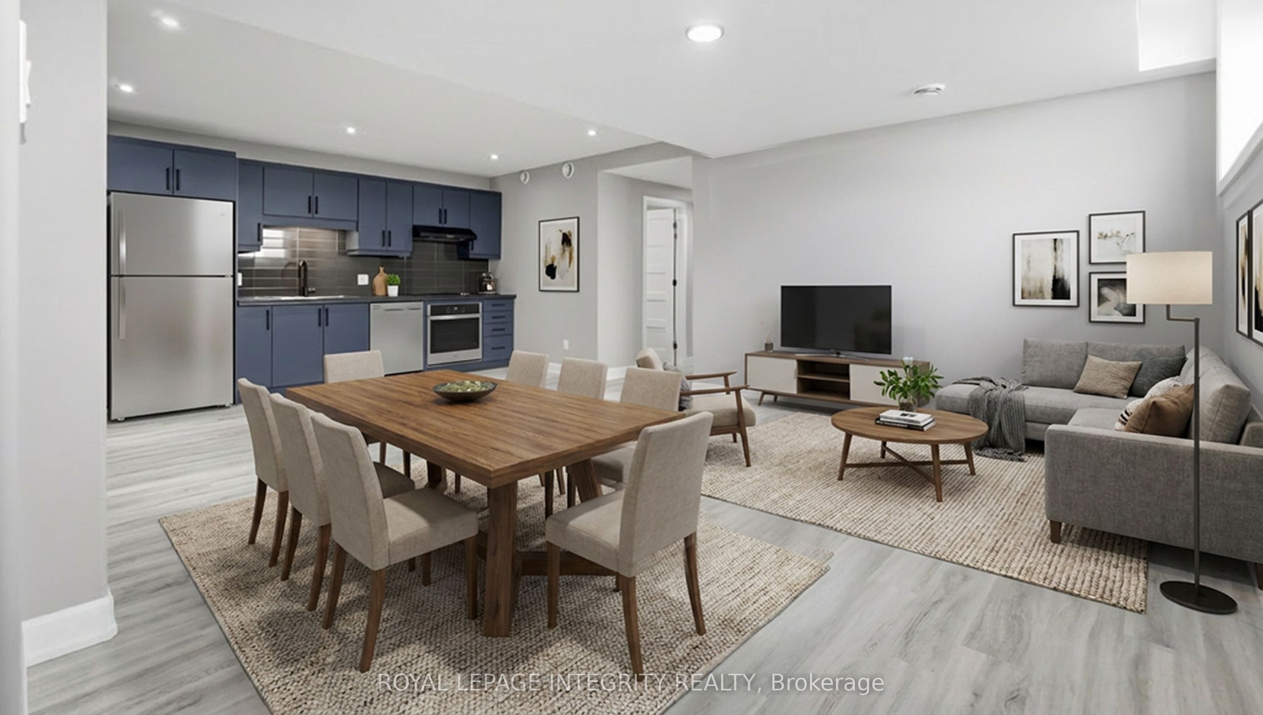
BRAND NEW spacious 2 bedroom, 4 pc bathroom-LOWER LEVEL Apartment unit of a Semi-Duplex available for rent. IMMEDIATE OCCUPANCY AVAILABLE. Snow removal and lawn care included. Bright open concept floorplan with Luxury Vinyl and Tile flooring throughout. Upgraded eat-in kitchen features ample countertops, cupboards, breakfast bar and all appliances including fridge, stove, dishwasher, washer & dryer. The living room boasts natural light. Primary bedroom plus Second bedroom is generously sized with an adjacent 4pce bathroom w/soaker tub/shower combo. In-suite full size laundry and storage. Central Air. Private side-yard. Two tamdom style exterior parking spots. Close to grocery, shopping, restaurants, parks, schools and much more! ** Some photos are digitally staged and are of a similar unit

Save
Ask
Tour
Hide
Share
Listing Snapshot
Price 
$2,100
Days On Site 
14 Days
Bedrooms 
2
Inside Area (SqFt) 
700 sqft
Total Baths 
1
Full Baths 
N/A
Partial Baths 
N/A
Lot Size 
N/A
Year Built 
N/A
MLS® Number 
X13139416
Status 
Active
Property Tax 
N/A
Maintenance Fees 
N/A
Sq Ft Source 
N/A
Friends & Family
Recent Activity
a week agoListing updated with changes from the MLS®
2 weeks agoListing first seen on site
General Features
Cross Street 
Ste. Therese and Montblanc Cres
Direction Faces 
West
Parking Spaces 
2
Property Sub Type 
Single Family Residence
Style 
Apartment
Utilities 
Cable Available
Interior Features
Basement 
Apartment
Cooling 
Central Air
Furnished 
Unfurnished
Heating 
ElectricForced Air
Bathroom 
Dimensions - 3.02 x 1.49Level - Lower
Bedroom 2 
Dimensions - 3.81 x 3.56Level - Lower
Kitchen 
Dimensions - 4.639 x 3.7Level - Lower
Laundry 
Dimensions - 1.89 x 1.64Level - Lower
Living Room 
Dimensions - 3.349 x 4.44Level - Lower
Master Bedroom 
Dimensions - 3.81 x 3.56Level - Lower
Save
Ask
Tour
Hide
Share
Exterior Features
Construction Details 
StoneVinyl Siding
Pool Features 
None
Roof 
Asphalt
Listing courtesy of ROYAL LEPAGE INTEGRITY REALTY

Listing information is provided by Participants of the Toronto Real Estate Board. IDX information is provided exclusively for personal, non-commercial use, and may not be used for any purpose other than to identify prospective properties consumers may be interested in purchasing. Information is deemed reliable but not guaranteed. Copyright 2026, Toronto Real Estate Board
Last checked 2026-05-31 06:47 AM UTC

Neighborhood & Commute
Source: Walkscore
Disclosure: Community information and market data powered by Constellation Data Labs. Information is deemed reliable but not guaranteed.
Save
Ask
Tour
Hide
Share
Scroll to Top