Save
Ask
Tour
Hide
Share
$675,000
14 Days On Site

834 CEDAR CREEK Drive
Blossom Park - Airport and Area, ON K1T 0N6
For Sale|Townhouse|Active
3
Beds
3
Total Baths
1500-2000
SqFt

/SqFt
County:
Ottawa
834 CEDAR CREEK Drive834 CEDAR CREEK Drive834 CEDAR CREEK Drive834 CEDAR CREEK Drive
Save
Ask
Tour
Hide
Share

Mortgage Calculator

Monthly Payment (Est.)

$3,080
Calculator powered by Showcase IDX, a Constellation1 Company. Copyright ©2026 Information is deemed reliable but not guaranteed.

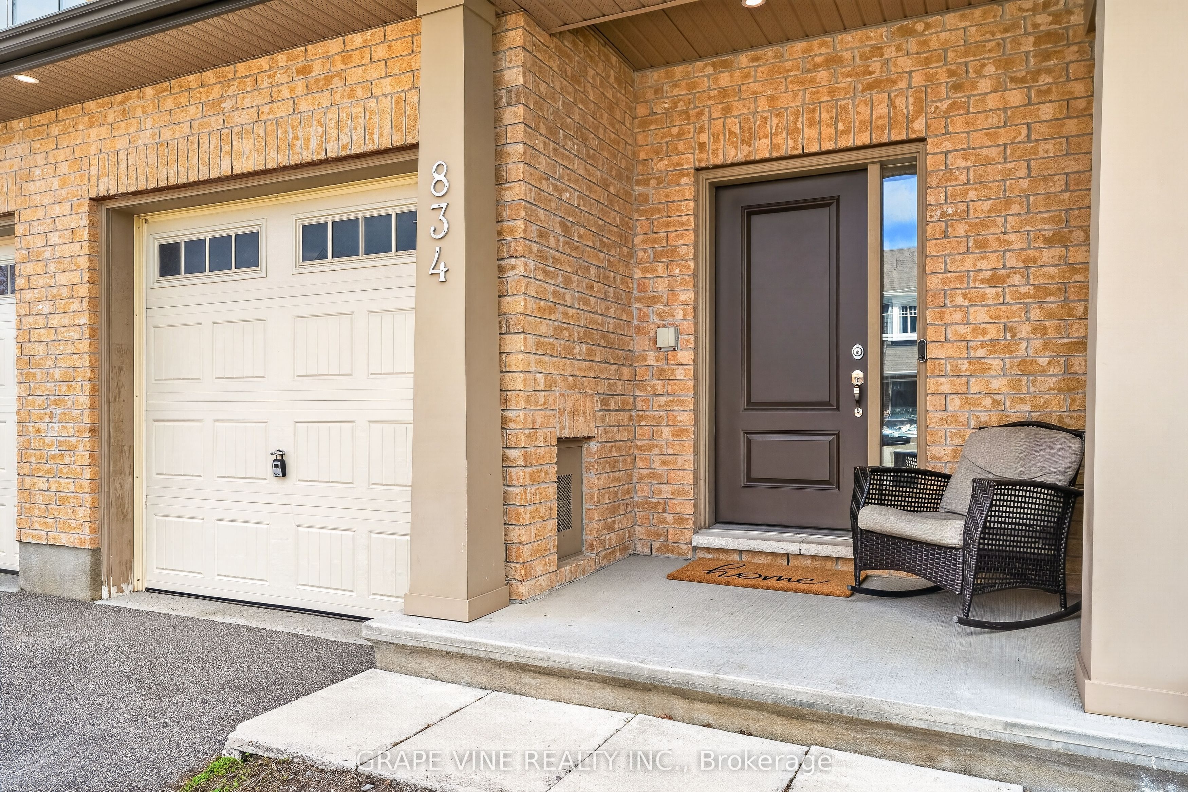
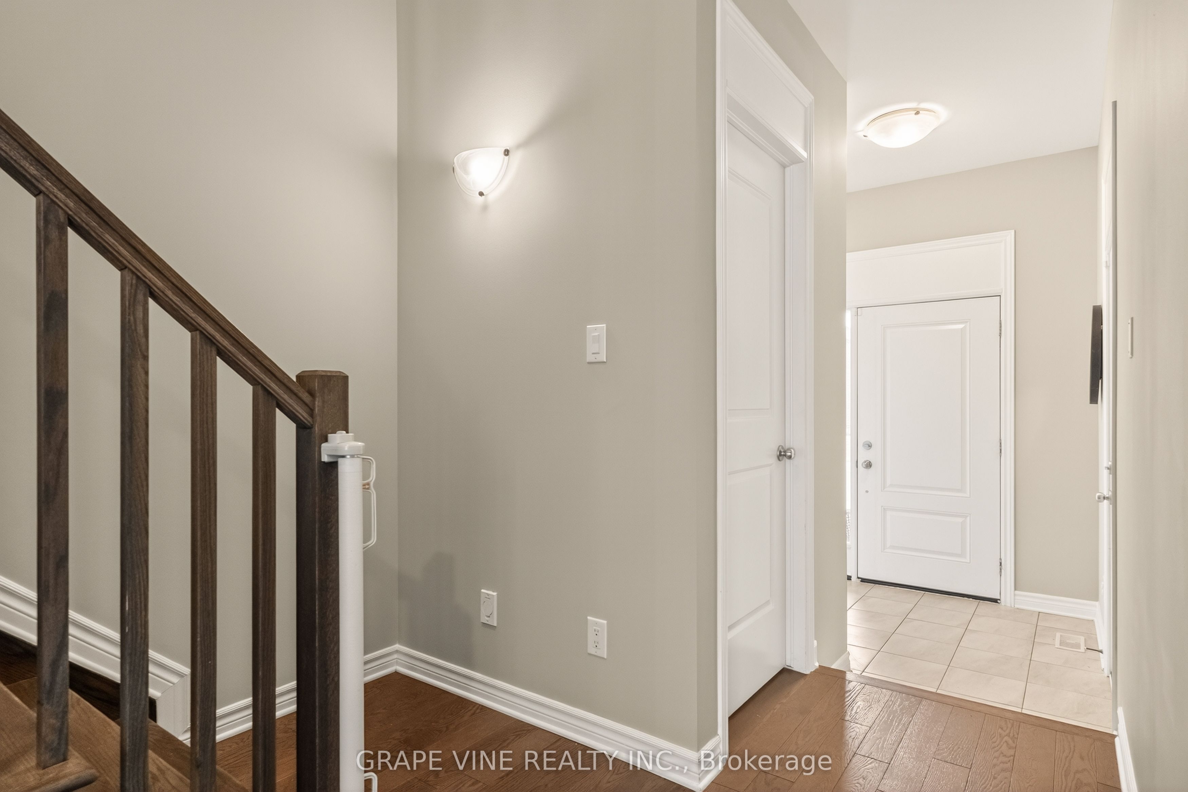
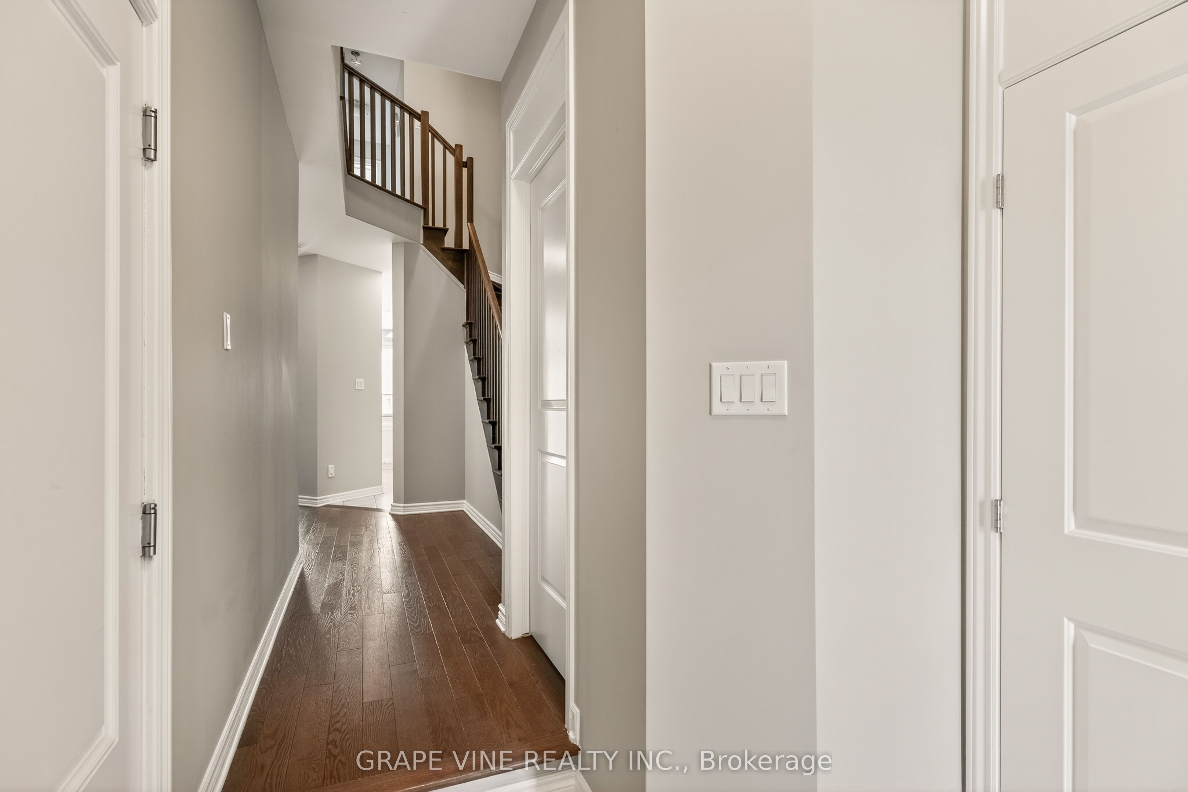
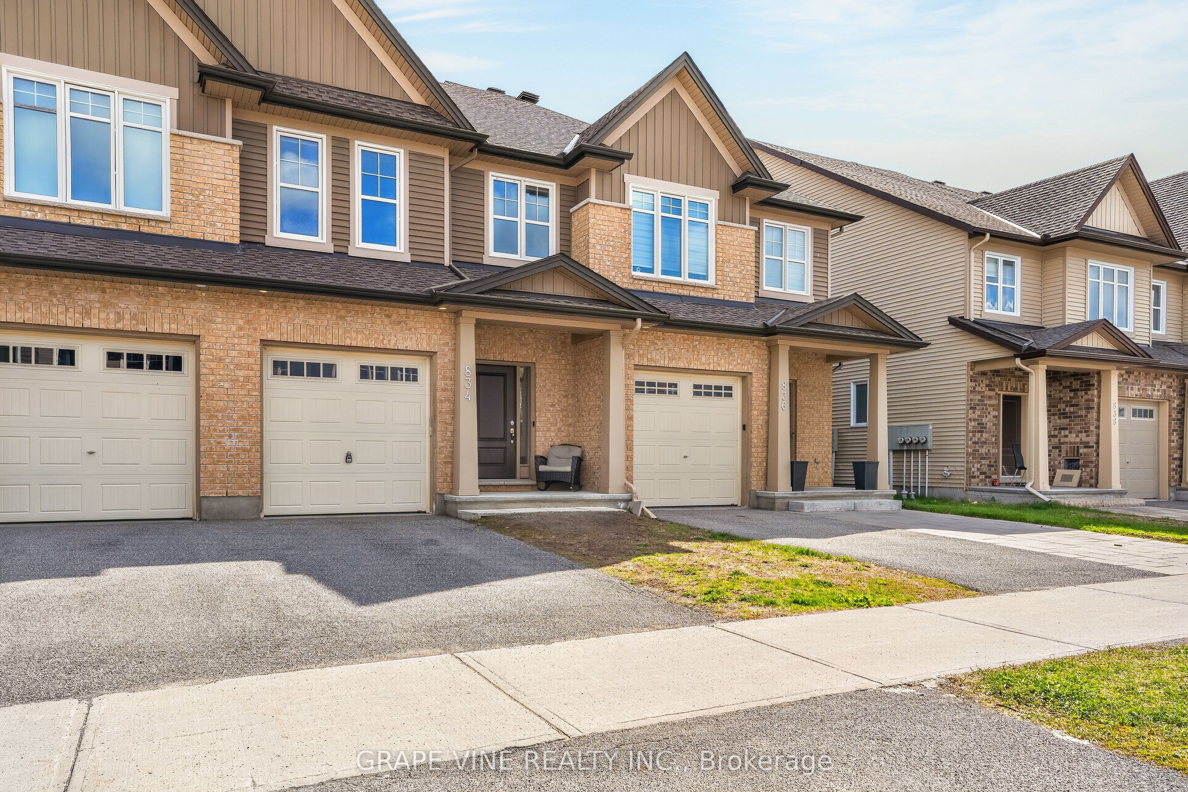
Welcome to one of the quietest streets in Findlay Creek, where this bright and inviting 3-bedroom, 3-bathroom townhome offers the perfect blend of comfort, style, and everyday convenience. Sunlight fills the home throughout the day, especially in the extra-spacious master bedroom, creating a warm and relaxing retreat you'll love coming home to. Hardwood flooring on the main level and upstairs hallway adds a timeless premium appeal, along with upgraded finishings in the vibrant open-concept kitchen, while the cozy gas fireplace and finished basement set the stage for memorable movie nights and relaxed evenings at home. 9-foot ceilings add to how this thoughtfully designed and beautifully maintained home delivers both comfort and lifestyle in one of Ottawa's most sought-after family communities. Book your showing today, before this peaceful oasis disappears.

Save
Ask
Tour
Hide
Share
Listing Snapshot
Price 
$675,000
Days On Site 
14 Days
Bedrooms 
3
Inside Area (SqFt) 
1500-2000 sqft
Total Baths 
3
Full Baths 
N/A
Partial Baths 
N/A
Lot Size 
19.69x104.99 Acres
Year Built 
N/A
MLS® Number 
X13139434
Status 
Active
Property Tax 
$4,611.48
Maintenance Fees 
N/A
Sq Ft Source 
N/A
Friends & Family
Recent Activity
2 weeks agoListing updated with changes from the MLS®
2 weeks agoListing first seen on site
General Features
Attached Garage 
Yes
Cross Street 
Bank / Findlay Creek
Direction Faces 
East
Garage 
Yes
Number Of Stories 
2
Parking 
Attached
Parking Spaces 
3
Property Sub Type 
Townhouse
Style 
2-Storey
Interior Features
Basement 
FullFinished
Cooling 
Central Air
Fireplace 
Yes
Fireplace Features 
Gas
Heating 
Natural GasForced Air
Interior 
Other
Bedroom 
Dimensions - 2.79 x 2.51Level - Second
Dining Room 
Dimensions - 1.98 x 2.38Level - Main
Family Room 
Dimensions - 6.88 x 3.4Level - Basement
Kitchen 
Dimensions - 3.12 x 2.43Level - Main
Living Room 
Dimensions - 4.39 x 2.97Level - Main
Master Bedroom 
Dimensions - 5.76 x 4.36Level - Second
Save
Ask
Tour
Hide
Share
Exterior Features
Construction Details 
BrickOther
Frontage 
6.00
Pool Features 
None
Roof 
Asphalt
Listing courtesy of GRAPE VINE REALTY INC.

Listing information is provided by Participants of the Toronto Real Estate Board. IDX information is provided exclusively for personal, non-commercial use, and may not be used for any purpose other than to identify prospective properties consumers may be interested in purchasing. Information is deemed reliable but not guaranteed. Copyright 2026, Toronto Real Estate Board
Last checked 2026-05-31 06:47 AM UTC

Neighborhood & Commute
Source: Walkscore
Disclosure: Community information and market data powered by Constellation Data Labs. Information is deemed reliable but not guaranteed.
Save
Ask
Tour
Hide
Share
Scroll to Top