Save
Ask
Tour
Hide
Share
$2,299
14 Days On Site

1333 Weber Street E 213
Kitchener, ON N2A 1C2

For Rent|Condominium|Active
2
Beds
2
Total Baths
1000-1199
SqFt

/SqFt
County:
Waterloo
1333 Weber Street E 2131333 Weber Street E 2131333 Weber Street E 2131333 Weber Street E 213
Save
Ask
Tour
Hide
Share

Mortgage Calculator

Monthly Payment (Est.)

$10
Calculator powered by Showcase IDX, a Constellation1 Company. Copyright ©2026 Information is deemed reliable but not guaranteed.

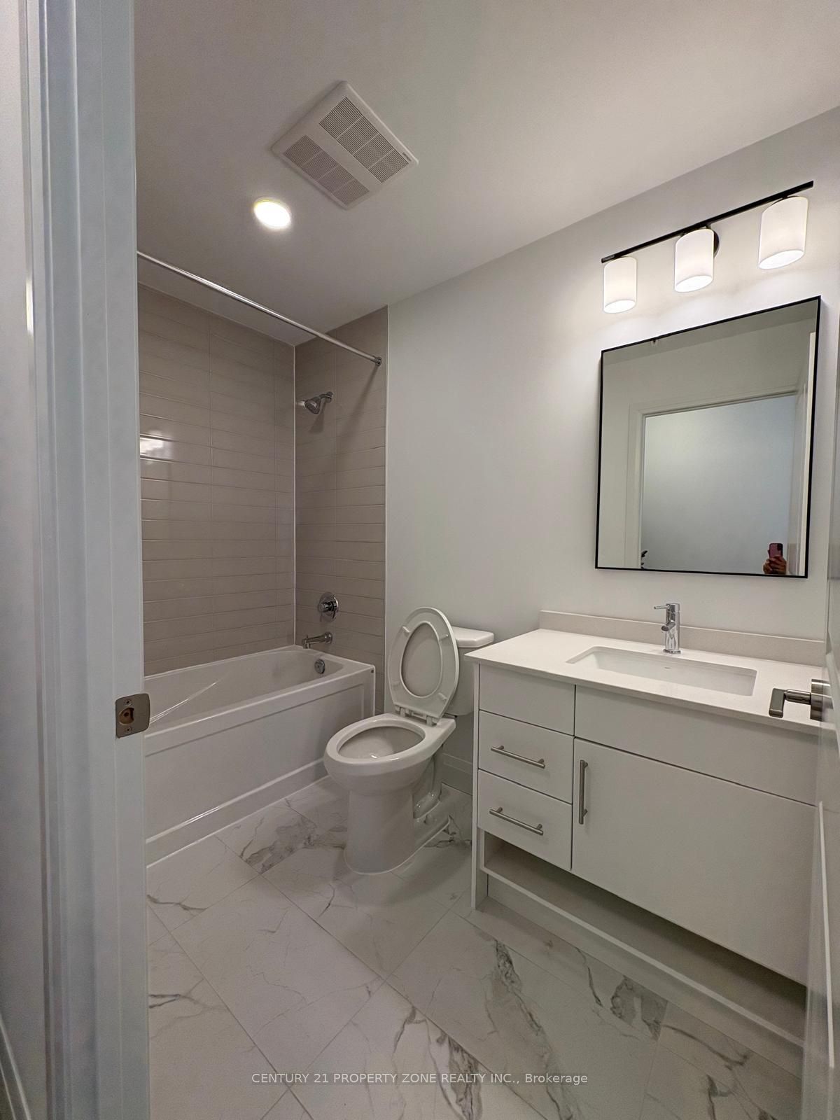
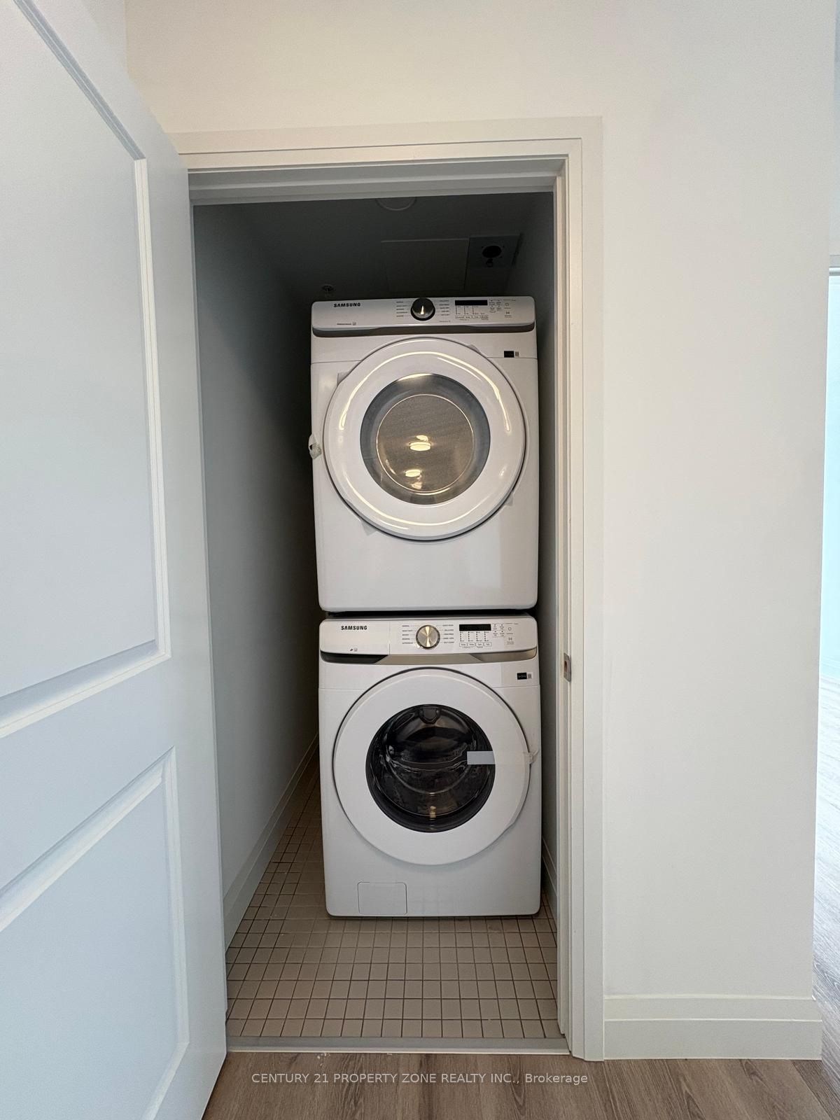
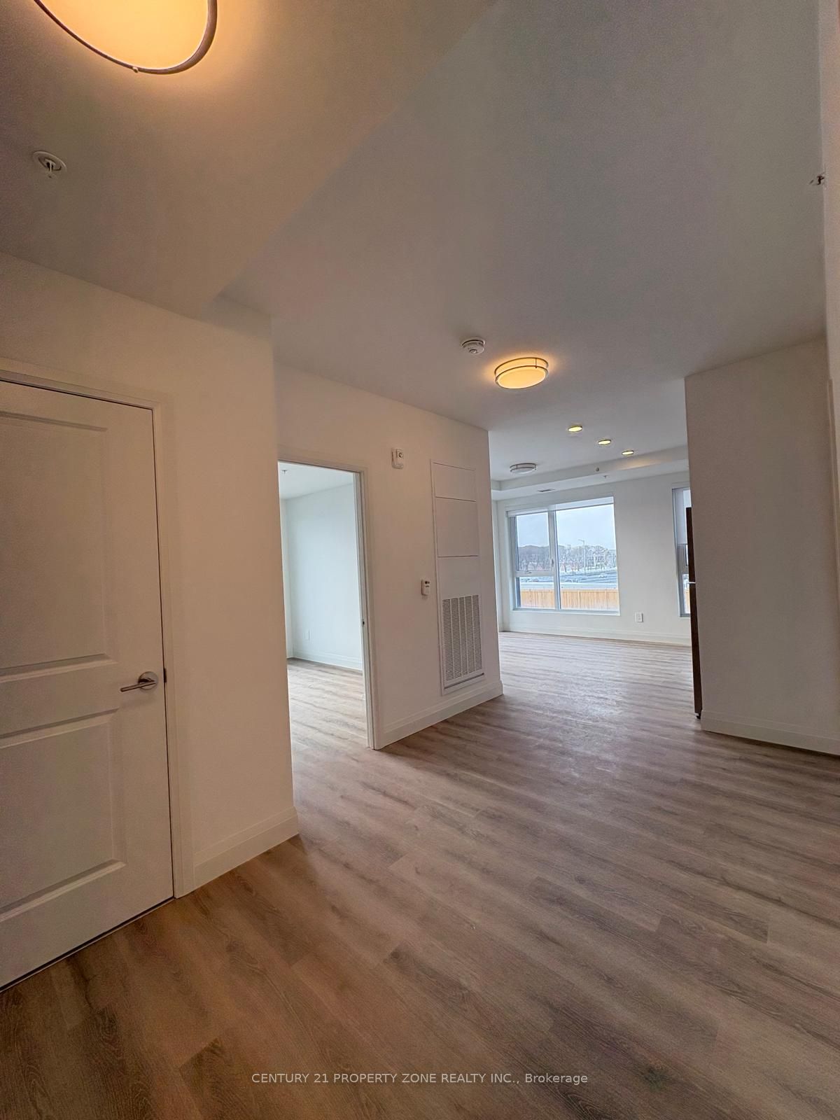
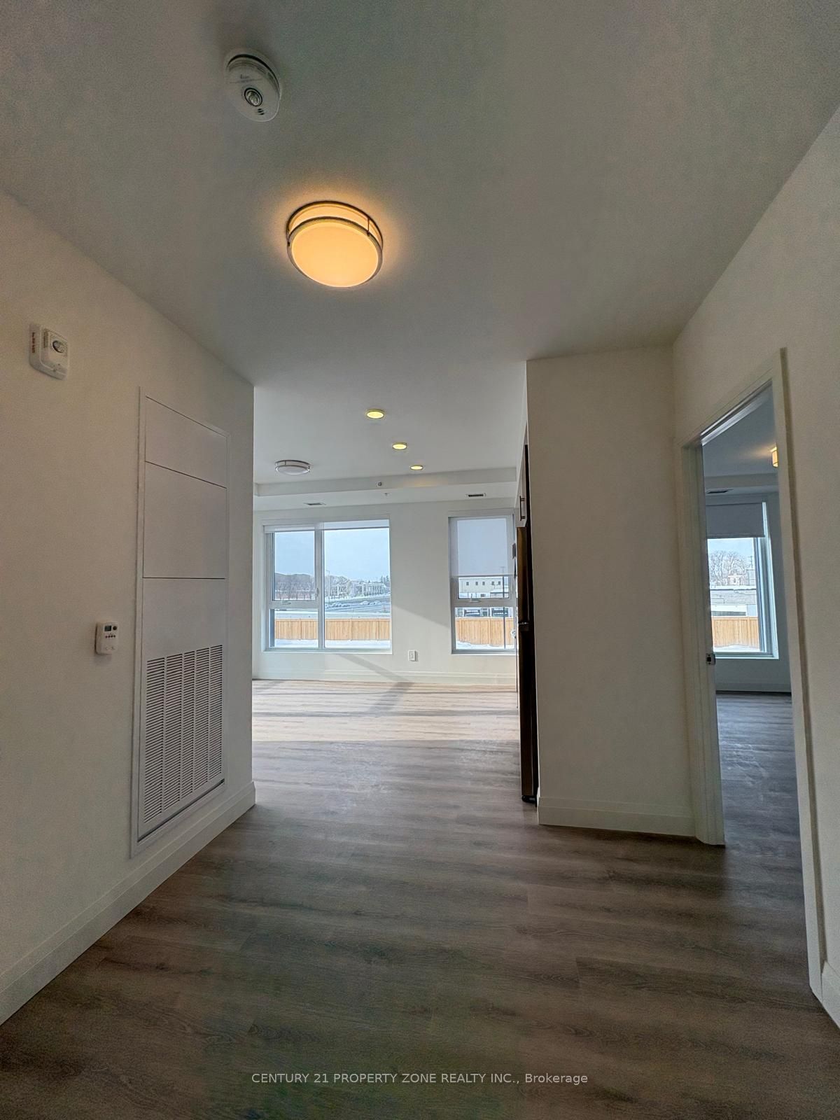
A stunning brand-new condominium in the heart of Kitchener! This never-lived-in 2-bedroom, 2 full bathroom suite offers 1,003 sq. ft. of modern living space, plus a private balcony, one underground parking space.Step into a bright and spacious open-concept layout featuring a stylish kitchen, stainless steel appliances, sleek cabinetry, ceramic tile backsplash, and a large island with breakfast seating, perfect for everyday living and entertaining. The spacious primary bedroom features a walk-in closet and private ensuite, while the second bedroom offers flexibility for guests, a home office, or additional living space. Custom roller shades throughout add a modern touch and privacy. Enjoy exceptional building amenities including 24-hour concierge service, fitness studio, co-working space, party room, dog wash station, bike storage, visitor parking, and secure underground parking. Located in a pet-friendly building and available immediately, this beautiful suite offers the perfect blend of comfort, convenience, and contemporary urban living.

Save
Ask
Tour
Hide
Share
Listing Snapshot
Price 
$2,299
Days On Site 
14 Days
Bedrooms 
2
Inside Area (SqFt) 
1000-1199 sqft
Total Baths 
2
Full Baths 
N/A
Partial Baths 
N/A
Lot Size 
N/A
Year Built 
N/A
MLS® Number 
X13139460
Status 
Active
Property Tax 
N/A
Maintenance Fees 
N/A
Sq Ft Source 
N/A
Friends & Family
Recent Activity
2 weeks agoListing updated with changes from the MLS®
2 weeks agoListing first seen on site
General Features
Cross Street 
Weber St E & Fergus Ave
Direction Faces 
Southwest
Garage 
Yes
Number Of Stories 
2
Parking Spaces 
1
Pets 
Yes
Property Sub Type 
Condominium
Style 
Apartment
Interior Features
Basement 
None
Cooling 
Central Air
Furnished 
Unfurnished
Heating 
Natural GasForced Air
Interior 
Elevator
Bedroom 2 
Dimensions - 3.56 x 2.77
Dining Room 
Dimensions - 5.9 x 3.62
Kitchen 
Dimensions - 6.7 x 3.35Features - Built-in Features
Living Room 
Dimensions - 5.9 x 3.62Features - Open Floorplan
Master Bedroom 
Dimensions - 4.87 x 2.77Features - Walk-In Closet(s)
Save
Ask
Tour
Hide
Share
Exterior Features
Construction Details 
BrickStone
Exterior 
Balcony
View 
City
Waterview 
City
Community Features
Association Amenities 
Concierge
Listing courtesy of CENTURY 21 PROPERTY ZONE REALTY INC.

Listing information is provided by Participants of the Toronto Real Estate Board. IDX information is provided exclusively for personal, non-commercial use, and may not be used for any purpose other than to identify prospective properties consumers may be interested in purchasing. Information is deemed reliable but not guaranteed. Copyright 2026, Toronto Real Estate Board
Last checked 2026-05-31 06:47 AM UTC

Neighborhood & Commute
Source: Walkscore
Disclosure: Community information and market data powered by Constellation Data Labs. Information is deemed reliable but not guaranteed.
Save
Ask
Tour
Hide
Share
Scroll to Top