
51 Robert StreetBracebridge, ON P1L 2B9
Mortgage Calculator
Monthly Payment (Est.)
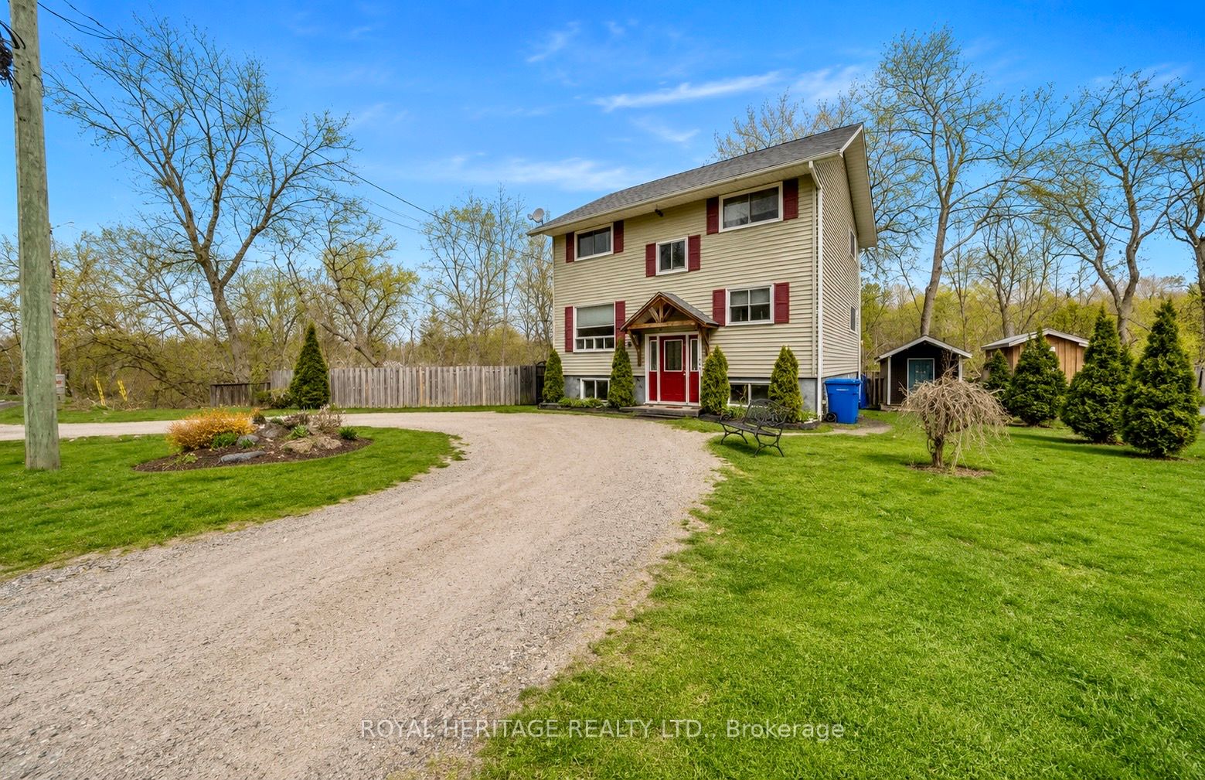
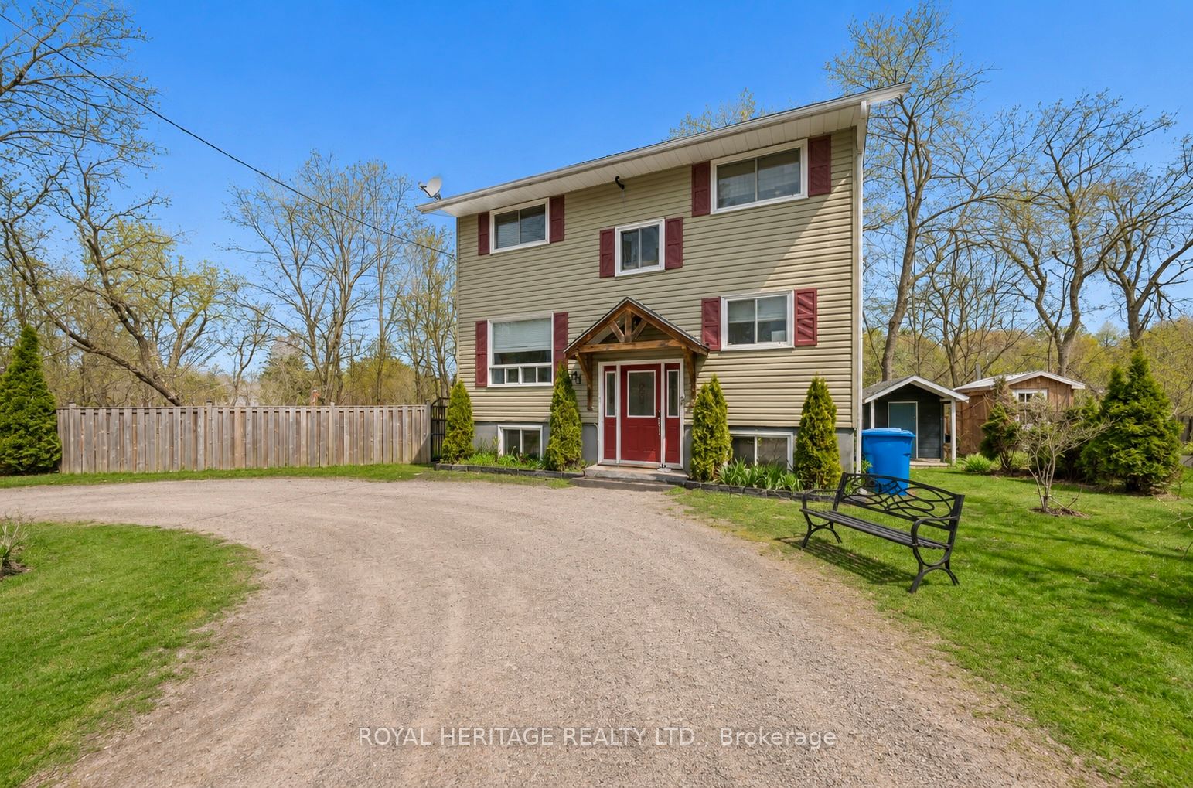
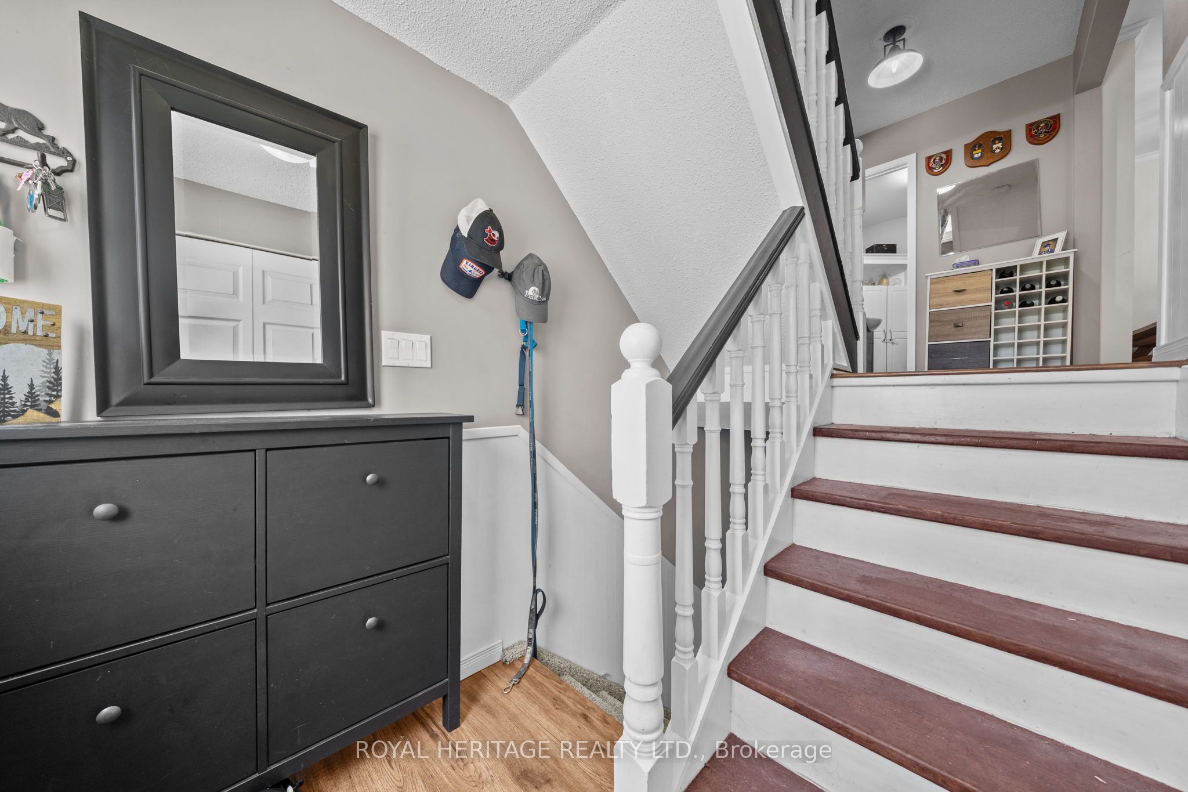
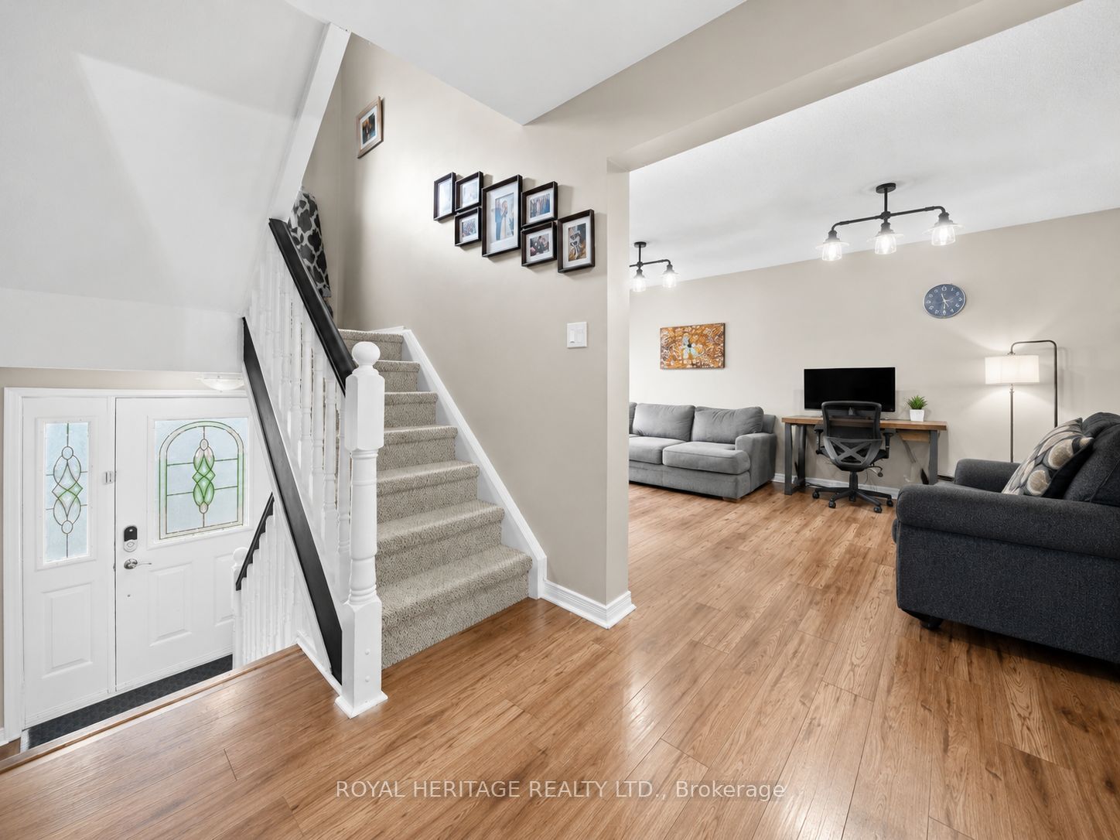
$2,965Welcome to this charming family home tucked away on a quiet cul-de-sac just moments from all the shops, restaurants, trails, and amenities downtown Bracebridge has to offer. This well-maintained property offers a bright and functional layout with plenty of space for growing families, guests, or those working from home. The main level features a spacious kitchen with a breakfast bar overlooking the dining area, a convenient 2-piece bathroom with ensuite laundry and an inviting living room that walks out to the deck and gazebo. Enjoy the fully fenced side yard with mature trees and ravine views. Upstairs you'll find 3 comfortable bedrooms including a generous primary bedroom with semi-ensuite access to the 5-piece bathroom. One of the secondary bedrooms even offers its own private balcony nestled among the trees. The finished lower level provides excellent additional living space with a cozy family room warmed by a gas stove, rec room area, separate office or potential 4th bedroom, and exterior access offering flexibility for guests. Additional highlights include a circular driveway, garden shed, mature landscaping, updated kitchen appliances (2020), and multiple heating/cooling options including ducted A/C, split unit, electric baseboards, and gas stoves for year-round comfort. A turnkey opportunity in an excellent in-town location.
| 2 weeks ago | Listing updated with changes from the MLS® | |
| 2 weeks ago | Listing first seen on site |

Listing information is provided by Participants of the Toronto Real Estate Board. IDX information is provided exclusively for personal, non-commercial use, and may not be used for any purpose other than to identify prospective properties consumers may be interested in purchasing. Information is deemed reliable but not guaranteed. Copyright 2026, Toronto Real Estate Board
Last checked 2026-05-31 06:47 AM UTC