Save
Ask
Tour
Hide
Share
$1,890,000
14 Days On Site

131 Acacia Avenue
New Edinburgh - Lindenlea, ON K1M 0R2
For Sale|Single Family Residence|Active
5
Beds
4
Total Baths
2000-2500
SqFt

/SqFt
County:
Ottawa
131 Acacia Avenue131 Acacia Avenue131 Acacia Avenue131 Acacia Avenue
Save
Ask
Tour
Hide
Share

Mortgage Calculator

Monthly Payment (Est.)

$8,623
Calculator powered by Showcase IDX, a Constellation1 Company. Copyright ©2026 Information is deemed reliable but not guaranteed.

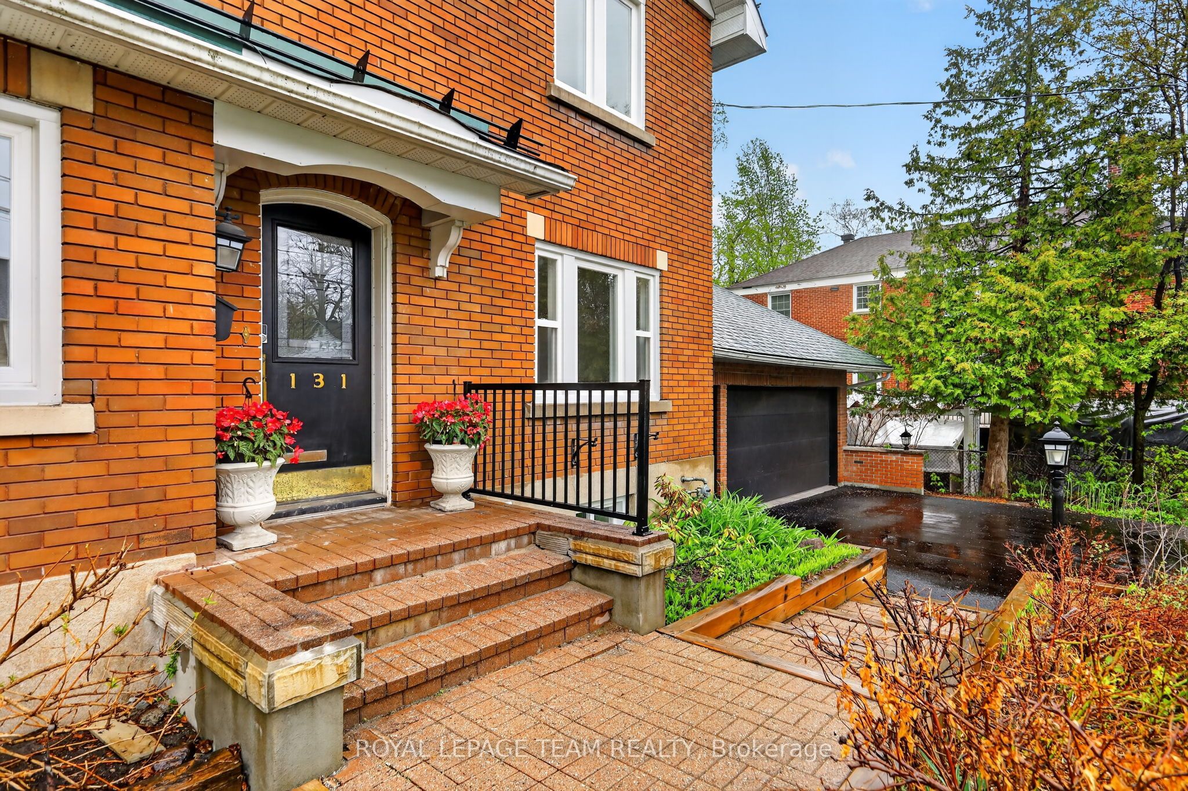
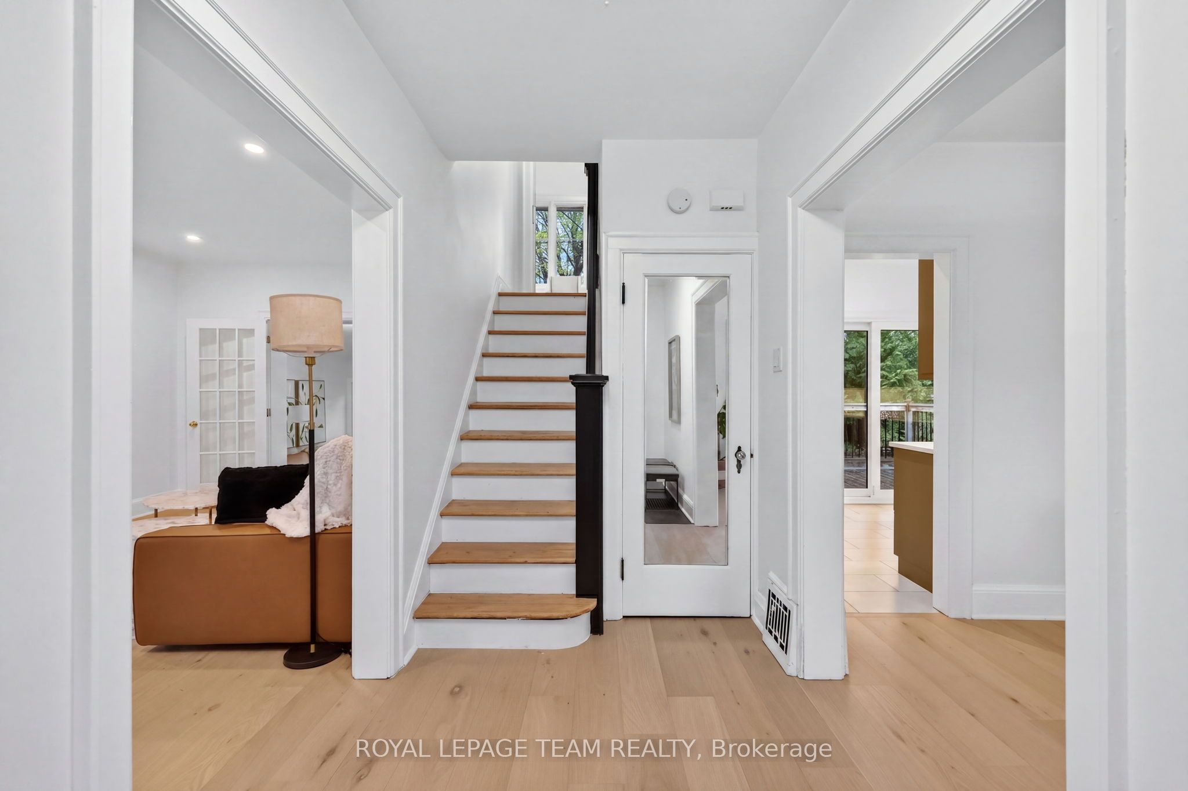
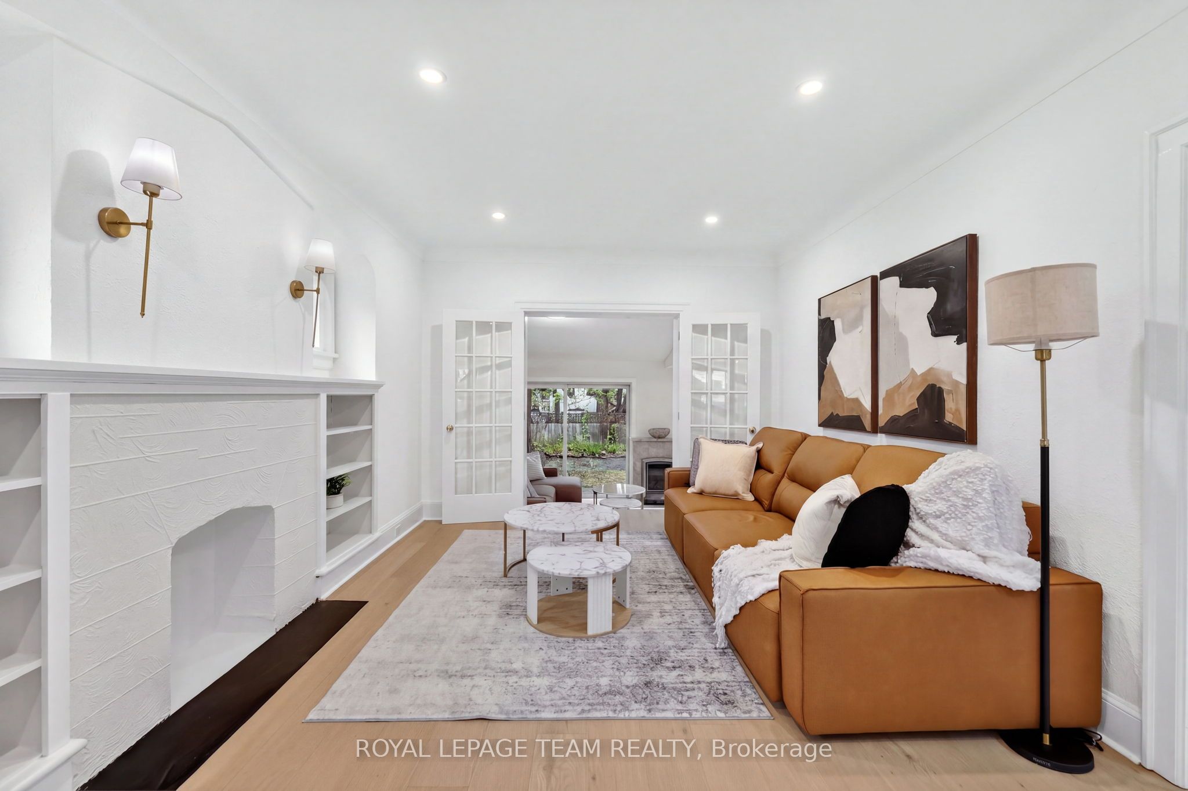
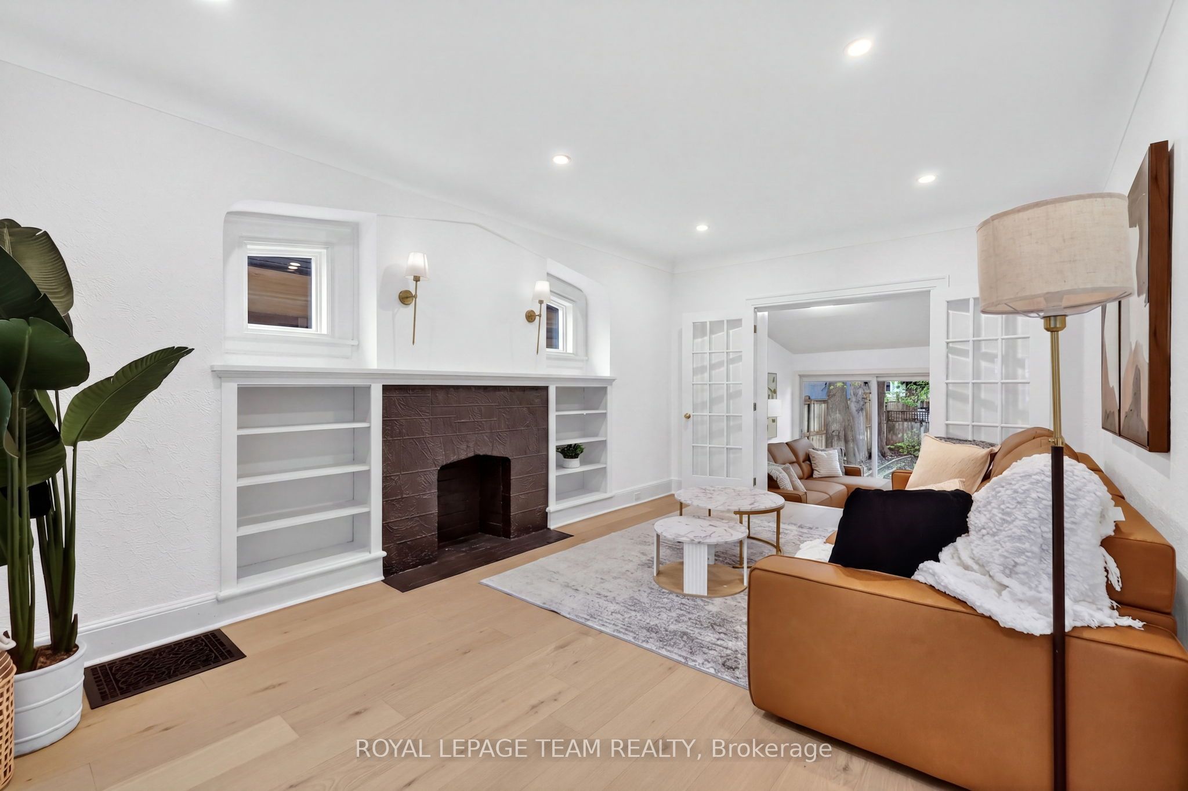
Let's be honest - you've been scrolling for a while. Stop here. This is the one.Tucked away in one of the most coveted neighbourhoods around, this stunning luxury home has everything you didn't know you needed - and a few things you didn't even know existed until now. Except the 3 bedrooms in the second floor, the loft is basically a secret fourth bedroom hiding in plain sight, complete with its own closet and full bathroom. And the location - I saved this for last because it genuinely deserves its own moment. You're minutes from one of the top private schools in the area, and just a short walk to the lake. That combination in this neighborhood is rare. Recently renovated with fresh paint throughout the entire house, new flooring on the first floor, new windows, new carpet, new paved driveway, new bathroom and much more.

Save
Ask
Tour
Hide
Share
Listing Snapshot
Price 
$1,890,000
Days On Site 
14 Days
Bedrooms 
5
Inside Area (SqFt) 
2000-2500 sqft
Total Baths 
4
Full Baths 
N/A
Partial Baths 
N/A
Lot Size 
69.25x116.5 Acres
Year Built 
N/A
MLS® Number 
X13139476
Status 
Active
Property Tax 
$10,400
Maintenance Fees 
N/A
Sq Ft Source 
N/A
Friends & Family
Recent Activity
2 weeks agoListing updated with changes from the MLS®
2 weeks agoListing first seen on site
General Features
Attached Garage 
Yes
Cross Street 
Acacia Ave and Maple Ln
Direction Faces 
West
Garage 
Yes
Number Of Stories 
2
Parking 
Attached
Parking Spaces 
6
Property Sub Type 
Single Family Residence
Style 
2 1/2 Storey
Interior Features
Basement 
Partially Finished
Cooling 
Central Air
Fireplace 
Yes
Fireplace Features 
Gas
Heating 
Natural GasForced Air
Interior 
Storage
Bathroom 
Dimensions - 2.41 x 1.8Level - Third
Bedroom 2 
Dimensions - 3.6 x 3.43Level - Second
Bedroom 3 
Dimensions - 3.6 x 3.03Level - Second
Bedroom 4 
Dimensions - 5.05 x 3.51Level - Third
Bedroom 5 
Dimensions - 3.18 x 2.79Level - Lower
Dining Room 
Dimensions - 4.63 x 3.64
Family Room 
Dimensions - 6.51 x 4.96
Foyer 
Dimensions - 4.63 x 1.92
Kitchen 
Dimensions - 4.23 x 2.69
Laundry 
Dimensions - 3.15 x 1.83Level - Lower
Living Room 
Dimensions - 5.62 x 4.01
Master Bedroom 
Dimensions - 5.64 x 3.67Level - Second
Office 
Dimensions - 3.67 x 2.45
Other 
Dimensions - 3.35 x 2.64Level - Lower
Recreation 
Dimensions - 5.56 x 5.46Level - Lower
Sunroom 
Dimensions - 3.08 x 2.08Level - Second
Utility Room 
Dimensions - 2.7 x 2.54Level - Lower
Save
Ask
Tour
Hide
Share
Exterior Features
Construction Details 
Brick
Lot Features 
Level
Patio And Porch 
Deck
Pool Features 
None
Roof 
Asphalt
Listing courtesy of ROYAL LEPAGE TEAM REALTY

Listing information is provided by Participants of the Toronto Real Estate Board. IDX information is provided exclusively for personal, non-commercial use, and may not be used for any purpose other than to identify prospective properties consumers may be interested in purchasing. Information is deemed reliable but not guaranteed. Copyright 2026, Toronto Real Estate Board
Last checked 2026-05-31 06:47 AM UTC

Neighborhood & Commute
Source: Walkscore
Disclosure: Community information and market data powered by Constellation Data Labs. Information is deemed reliable but not guaranteed.
Save
Ask
Tour
Hide
Share
Scroll to Top