Save
Ask
Tour
Hide
Share
$1,199,000
14 Days On Site

3376 Whispering Woods Trail
Fort Erie, ON L0S 1N0

For Sale|Single Family Residence|Active
3
Beds
3
Total Baths
1500-2000
SqFt

/SqFt
County:
Niagara
3376 Whispering Woods Trail3376 Whispering Woods Trail3376 Whispering Woods Trail3376 Whispering Woods Trail
Save
Ask
Tour
Hide
Share

Mortgage Calculator

Monthly Payment (Est.)

$5,470
Calculator powered by Showcase IDX, a Constellation1 Company. Copyright ©2026 Information is deemed reliable but not guaranteed.

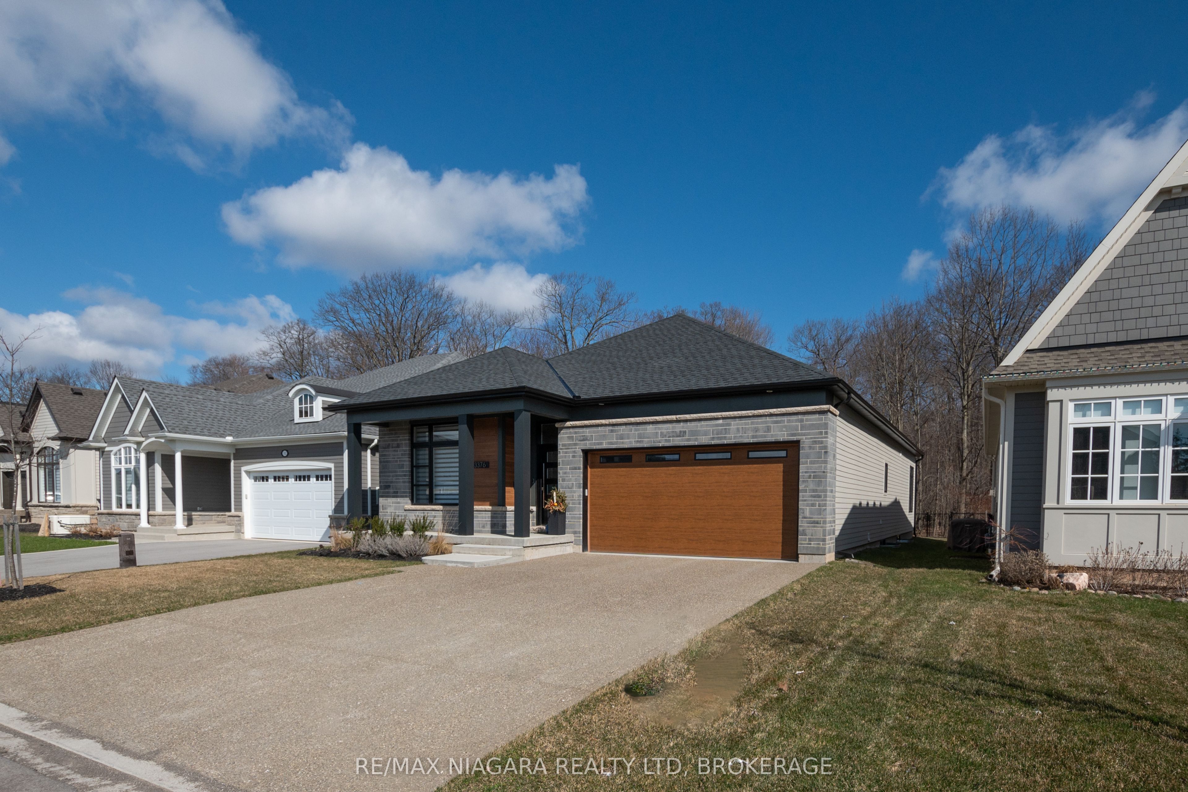
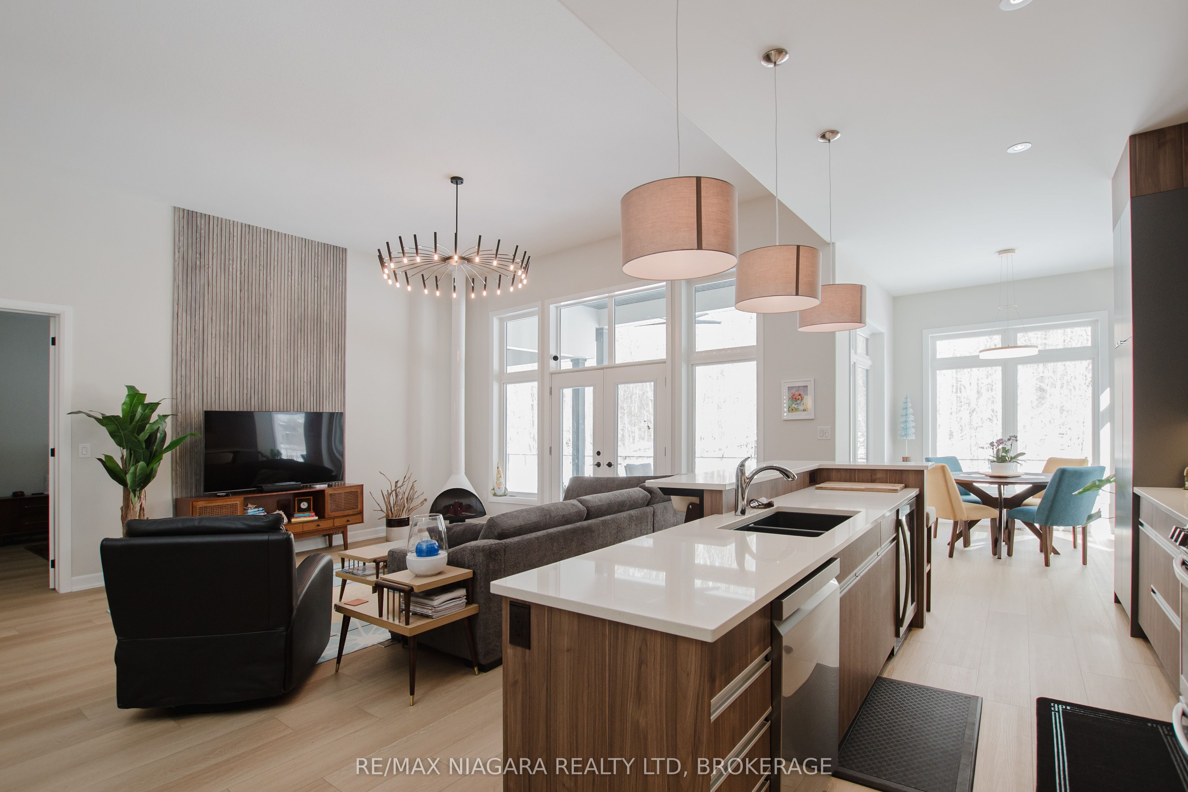
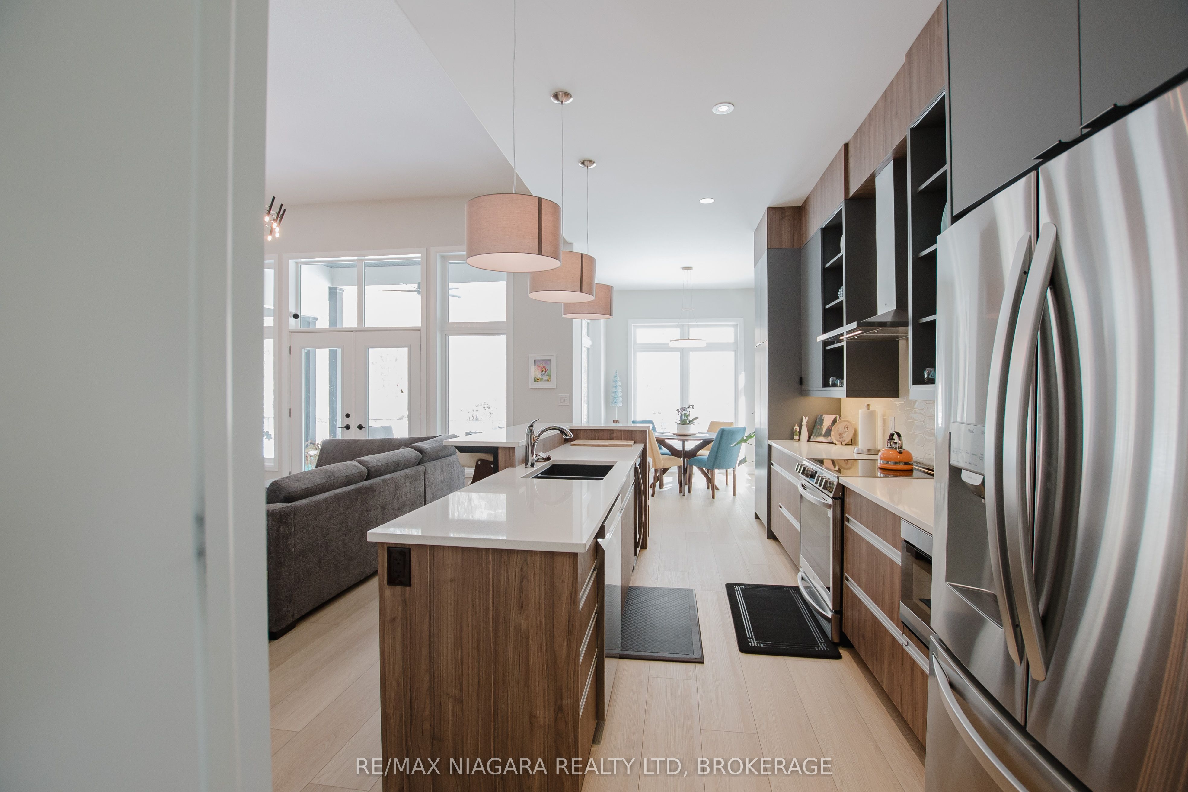
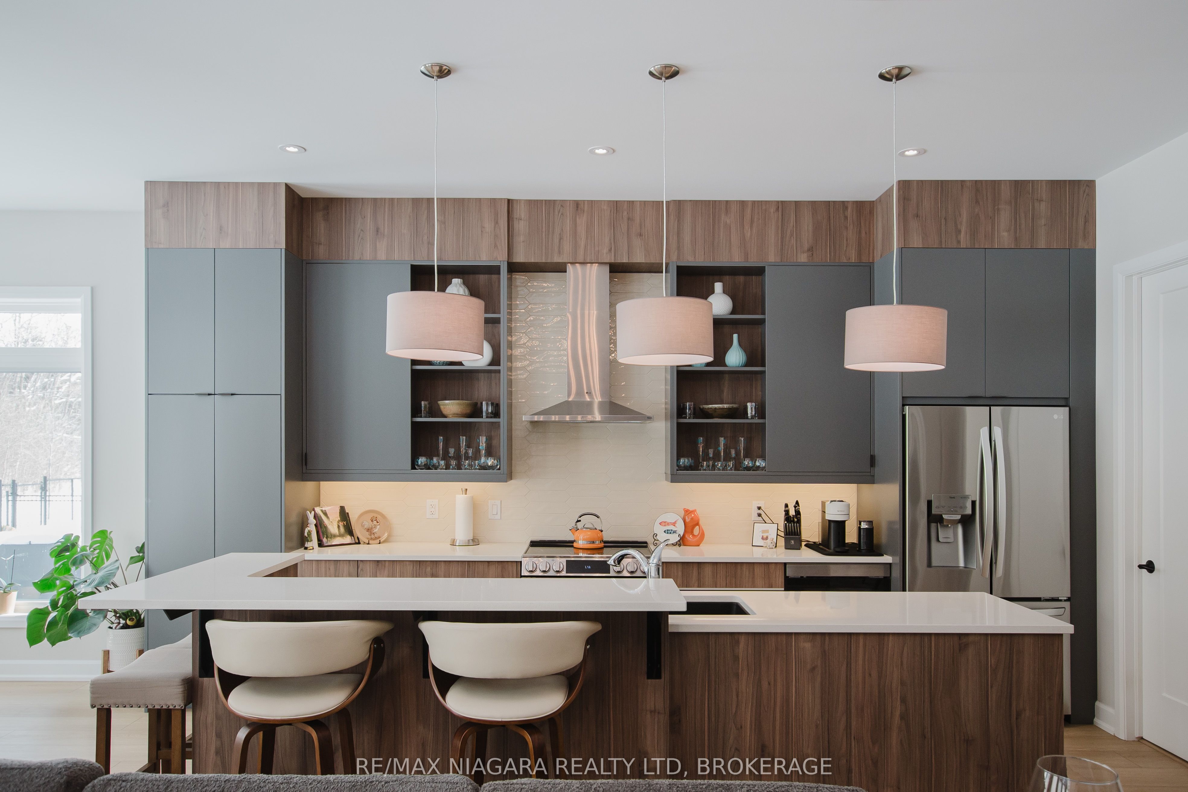
The ultimate in luxury bungalow adult living-this must-see home is truly one of a kind! Set on a rare 94 ft x 357 ft lot with stunning views of protected Carolinian forest, this 2+1 bedroom, 3-bathroom freehold home offers over 2,960 sq ft of exquisitely finished living space in The Oaks at Six Mile Creek-one of Niagara's most desirable adult lifestyle communities. Backing onto conservation land with no rear neighbours, this customized Oak B model is filled with natural light and upgraded with over $100,000 in premium features. Inside, soaring 12-ft flat ceilings, 8-ft doors, and expansive windows frame serene forest views. The chef-inspired kitchen boasts two-tone cabinetry, quartz countertops, open shelving, and a sleek island with barstool seating. The primary bedroom offers a spa-like 3pc ensuite, walk-in closet, and garden doors leading to a private covered patio with a roll-down screen-perfect for coffee or wine surrounded by nature. A second bedroom or office, designer 3pc bath, and mudroom with laundry and garage access complete the main floor. Downstairs, guests or family enjoy a finished rec room, 3rd bedroom, and 4pc bath. Outside, the multi-level aggregate patio, landscaped yard, and private forest access feel like a retreat. The extra-wide, extra-deep, and extra-tall insulated garage fits two full-size vehicles with room for a lift or workshop. Just a short walk to Lake Erie, the 26km Friendship Trail, and downtown Ridgeway's vibrant restaurants, shops, and amenities-this home delivers the ultimate blend of luxury, privacy, and lifestyle.

Save
Ask
Tour
Hide
Share
Listing Snapshot
Price 
$1,199,000
Days On Site 
14 Days
Bedrooms 
3
Inside Area (SqFt) 
1500-2000 sqft
Total Baths 
3
Full Baths 
N/A
Partial Baths 
N/A
Lot Size 
49.44x115.14 Acres
Year Built 
N/A
MLS® Number 
X13139482
Status 
Active
Property Tax 
$9,619.99
Maintenance Fees 
N/A
Sq Ft Source 
N/A
Friends & Family
Recent Activity
2 weeks agoListing updated with changes from the MLS®
2 weeks agoListing first seen on site
General Features
Attached Garage 
Yes
Cross Street 
Prospect Point Rd N & Butlers Dr N
Direction Faces 
North
Garage 
Yes
Parking 
Garage Door OpenerAttached
Parking Spaces 
6
Property Sub Type 
Single Family Residence
Style 
Bungalow
Interior Features
Appliances 
Instant Hot WaterWater Heater
Basement 
Sump PumpFinishedFull
Cooling 
Central Air
Heating 
Natural GasForced Air
Bathroom 
Dimensions - 2.41 x 1.6Level - Main
Bedroom 
Dimensions - 3.66 x 3.0Level - MainFeatures - Walk-In Closet(s)
Bedroom 2 
Dimensions - 3.83 x 3.86Level - Main
Bedroom 3 
Dimensions - 4.22 x 3.53Level - Basement
Breakfast 
Dimensions - 2.54 x 3.02Level - Main
Dining Room 
Dimensions - 3.28 x 4.55Level - Main
Kitchen 
Dimensions - 5.36 x 3.33Level - Main
Living Room 
Dimensions - 5.39 x 4.55Level - Main
Mud Room 
Dimensions - 0.0 x 0.0Level - Main
Other 
Dimensions - 7.06 x 2.11Level - Basement
Recreation 
Dimensions - 8.41 x 4.95Level - Basement
Utility Room 
Dimensions - 5.18 x 6.45Level - Basement
Save
Ask
Tour
Hide
Share
Exterior Features
Construction Details 
Vinyl Siding
Lot Features 
Greenbelt
Patio And Porch 
PatioPorch
Pool Features 
None
Roof 
Asphalt
View 
Trees/WoodsPark/GreenbeltForest
Waterview 
Trees/WoodsPark/GreenbeltForest
Listing courtesy of RE/MAX NIAGARA REALTY LTD, BROKERAGE

Listing information is provided by Participants of the Toronto Real Estate Board. IDX information is provided exclusively for personal, non-commercial use, and may not be used for any purpose other than to identify prospective properties consumers may be interested in purchasing. Information is deemed reliable but not guaranteed. Copyright 2026, Toronto Real Estate Board
Last checked 2026-05-31 06:47 AM UTC

Neighborhood & Commute
Source: Walkscore
Disclosure: Community information and market data powered by Constellation Data Labs. Information is deemed reliable but not guaranteed.
Save
Ask
Tour
Hide
Share
Scroll to Top