
513 CELESTINE PrivateBarrhaven, ON K2J 7P4
Mortgage Calculator
Monthly Payment (Est.)
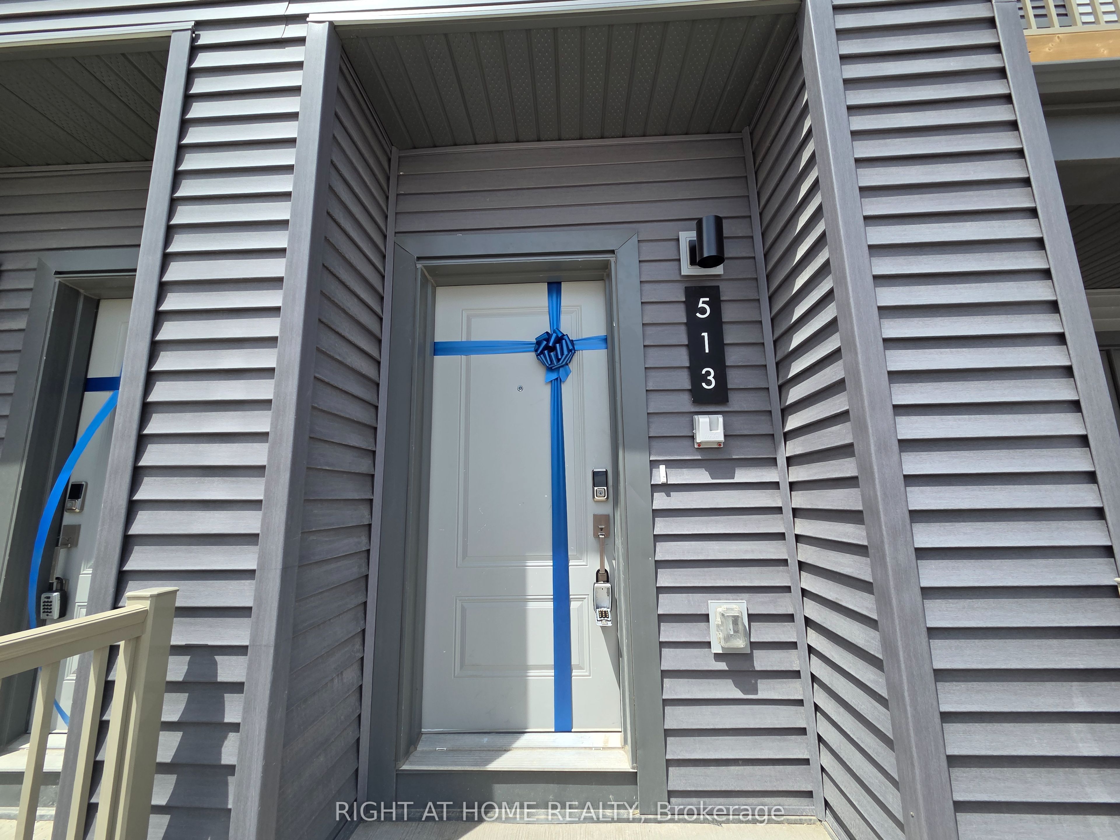
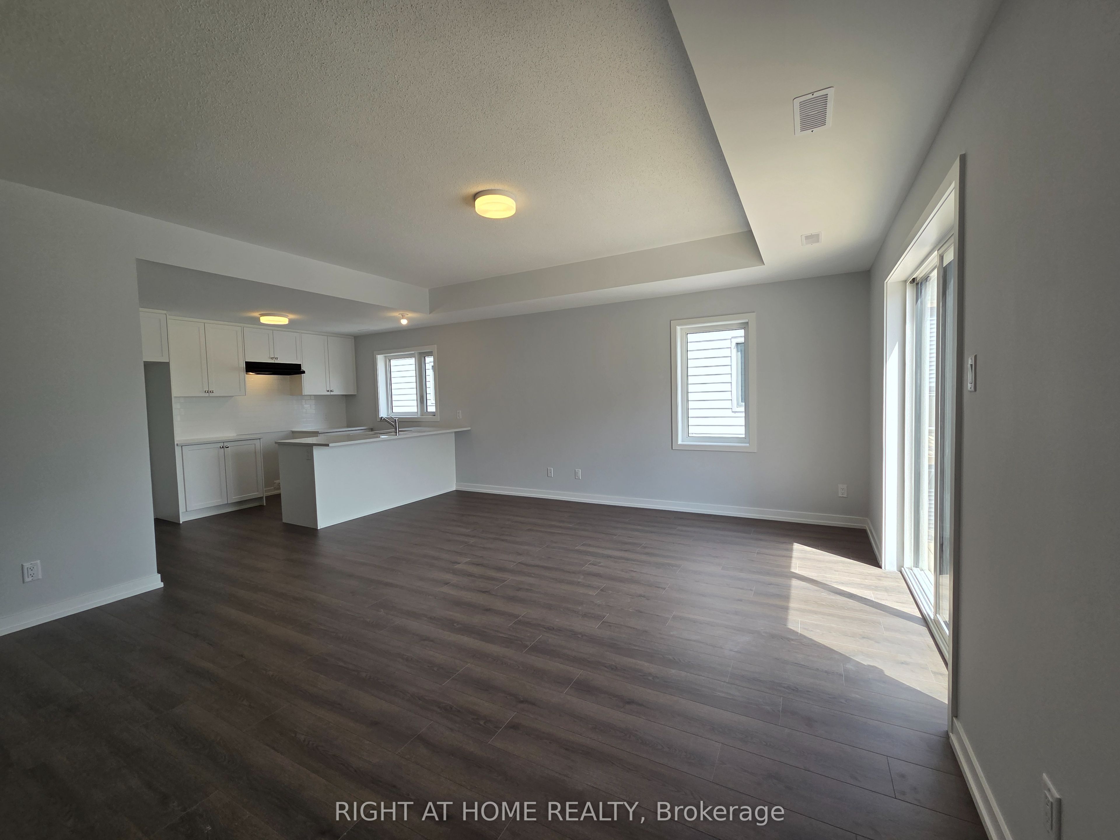
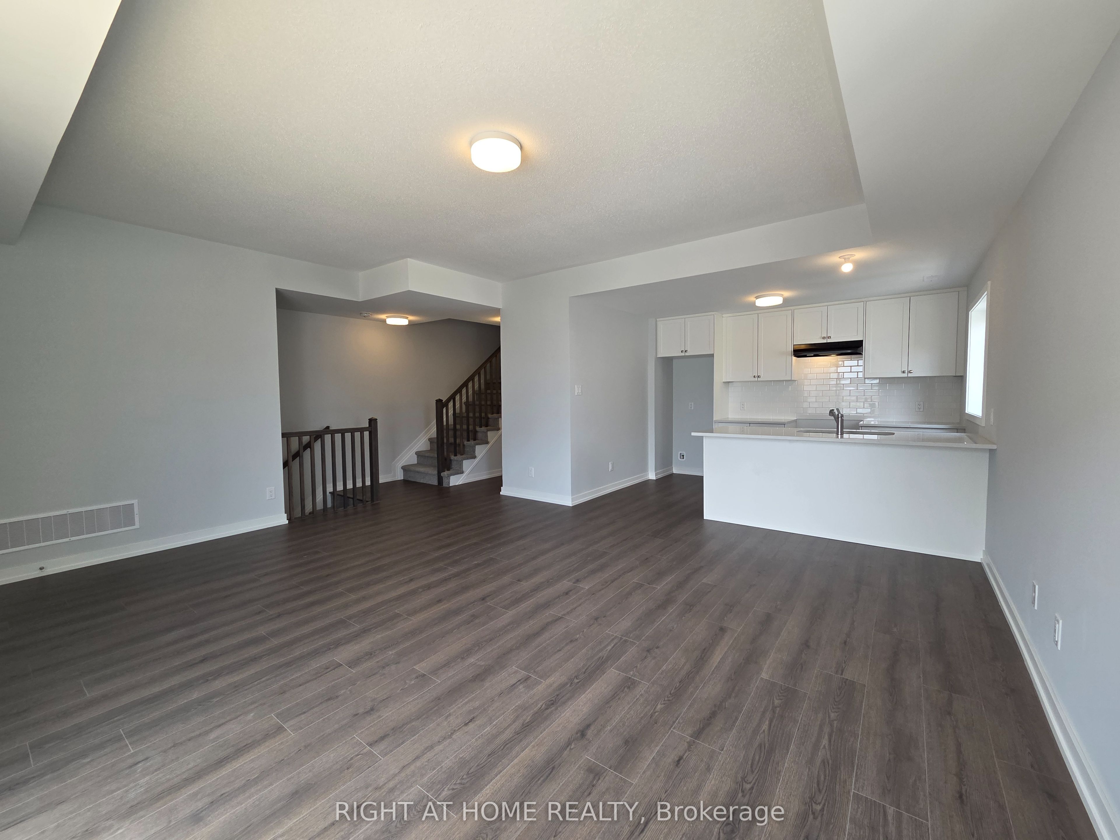
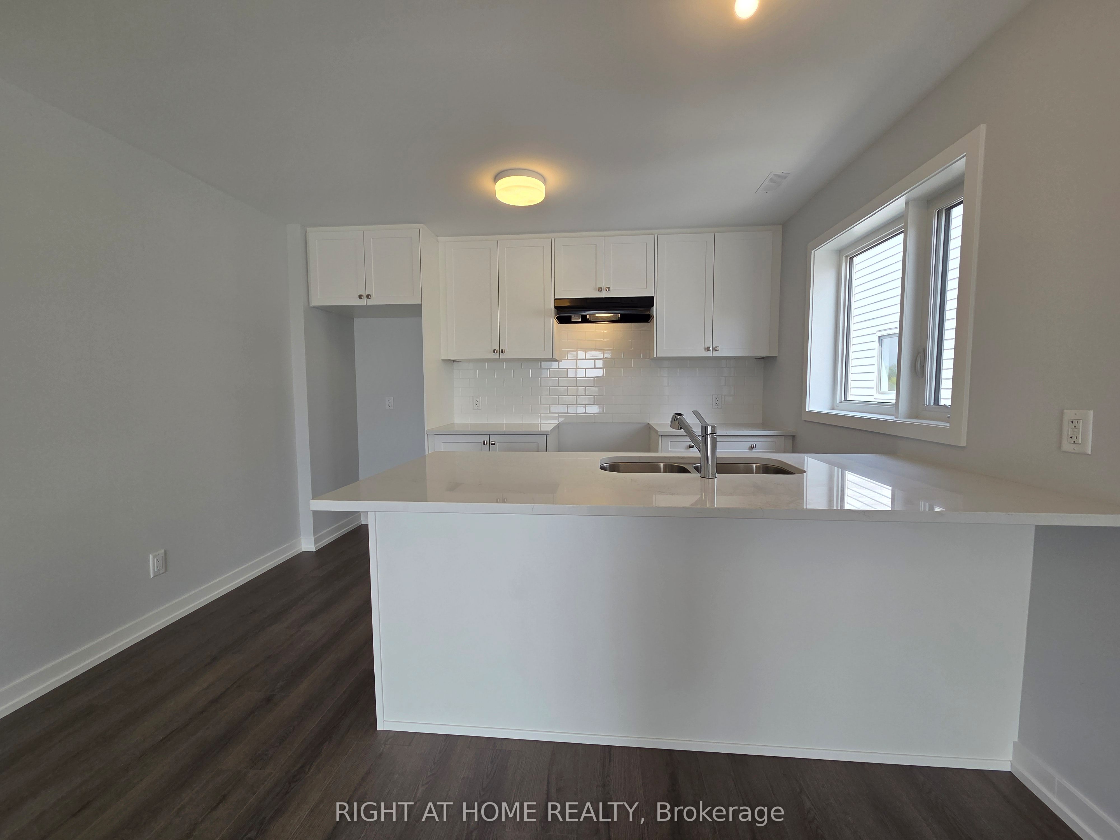
$11Welcome to this beautifully designed 3-bedroom, 1.5-bath stacked condo townhome, combining modern finishes with practical everyday living. Be the very first to enjoy this brand new, never-lived-in home. The inviting front porch and spacious foyer lead into a bright open-concept living and dining area, perfect for relaxing or entertaining. The modern kitchen features a breakfast bar, stylish finishes, and plenty of counter space for meal preparation and hosting guests. Patio doors extend the living space to a private balcony, offering a perfect spot to unwind, while a convenient powder room completes the main level. Upstairs, you'll find three generously sized bedrooms, a full bathroom, and a dedicated laundry area for added convenience. The primary bedroom offers ample closet space, while the second bedroom includes its own private balcony - ideal for enjoying your morning coffee or evening downtime. Ideally located just minutes from Barrhaven Marketplace, parks, schools, public transit, grocery stores, restaurants, the Mintio Recreation Complex, and everyday amenities, this home offers exceptional comfort, convenience, and lifestyle in one of Barrhaven's most desirable communities. This unit also includes 1 parking spot, and the owned hot water tank provides added value and peace of mind. No pets and No smoking. Rarely offered and available immediately - book your showing today before it's gone!
| 6 days ago | Listing updated with changes from the MLS® | |
| 2 weeks ago | Listing first seen on site |

Listing information is provided by Participants of the Toronto Real Estate Board. IDX information is provided exclusively for personal, non-commercial use, and may not be used for any purpose other than to identify prospective properties consumers may be interested in purchasing. Information is deemed reliable but not guaranteed. Copyright 2026, Toronto Real Estate Board
Last checked 2026-05-31 06:47 AM UTC