
Save
Ask
Tour
Hide
$499,000
13 Days On Site
118 Marsh StreetBlue Mountains, ON N0H 1J0
For Sale|Single Family Residence|Active
2
Beds
1
Total Bath
1100-1500
SqFt
—
/SqFt
County:
Grey County
Save
Ask
Tour
Hide
Mortgage Calculator
Monthly Payment (Est.)
$2,277Calculator powered by Showcase IDX, a Constellation1 Company. Copyright ©2026 Information is deemed reliable but not guaranteed.
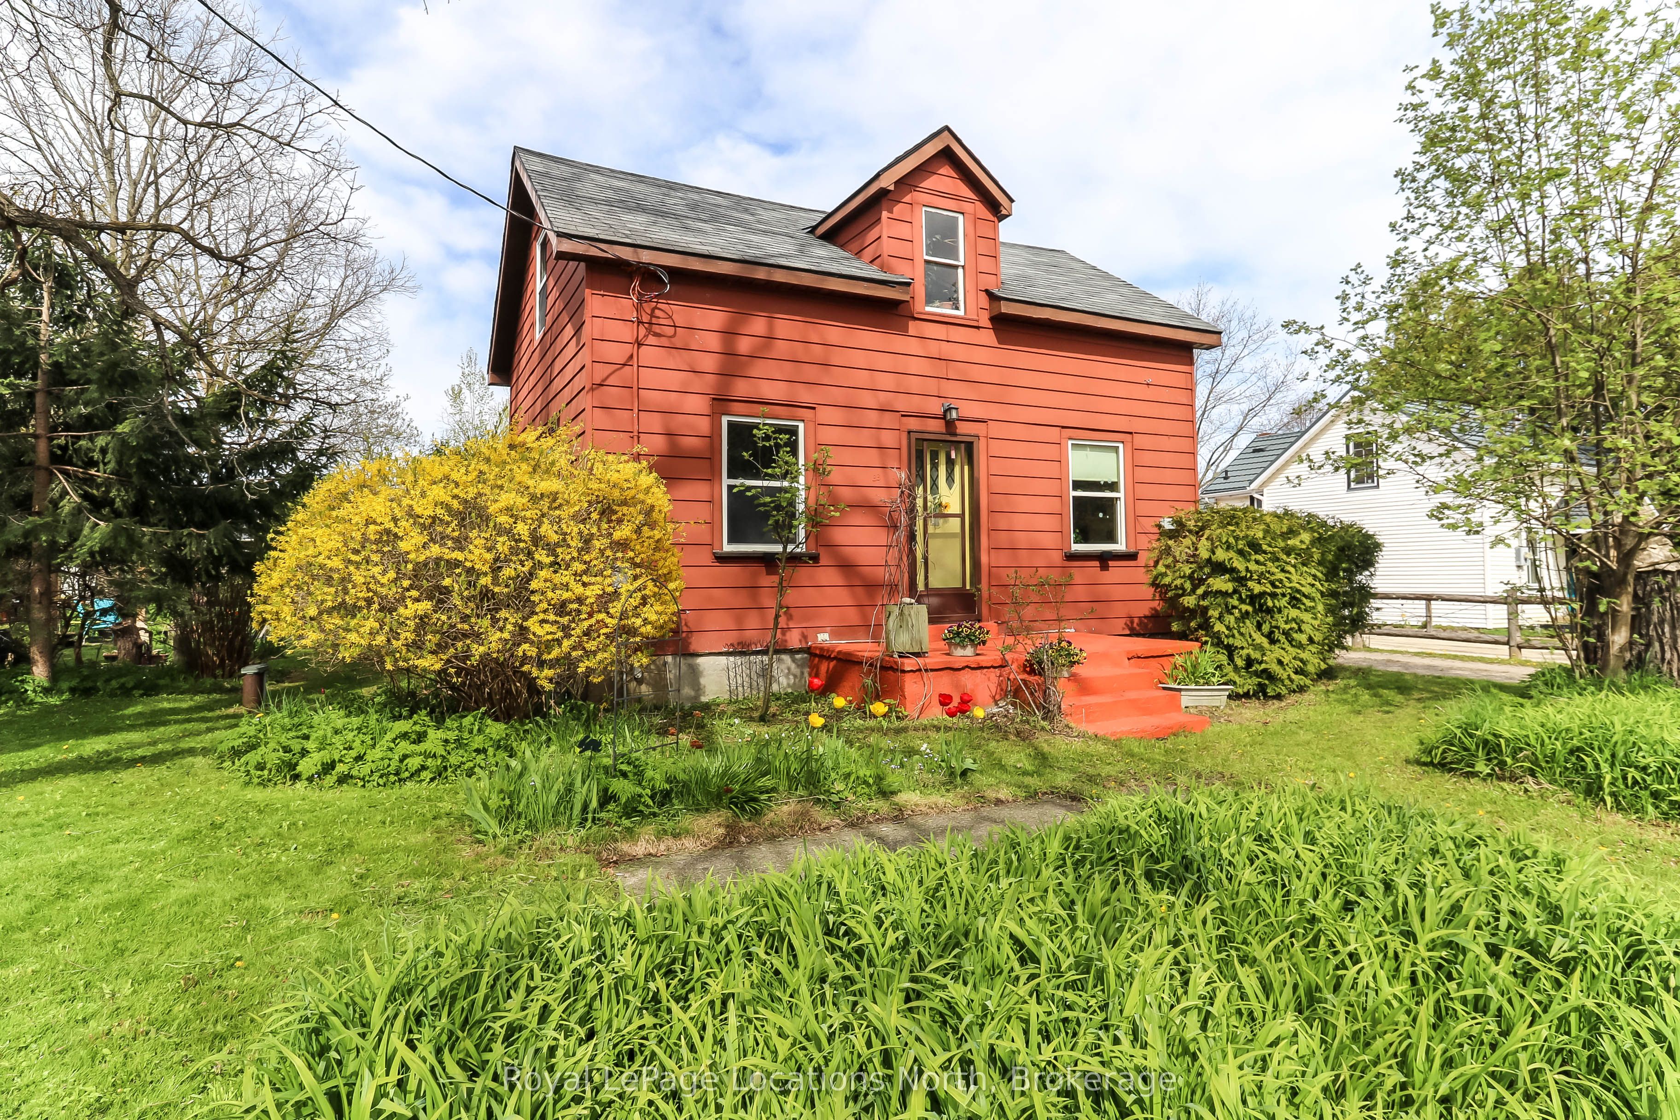
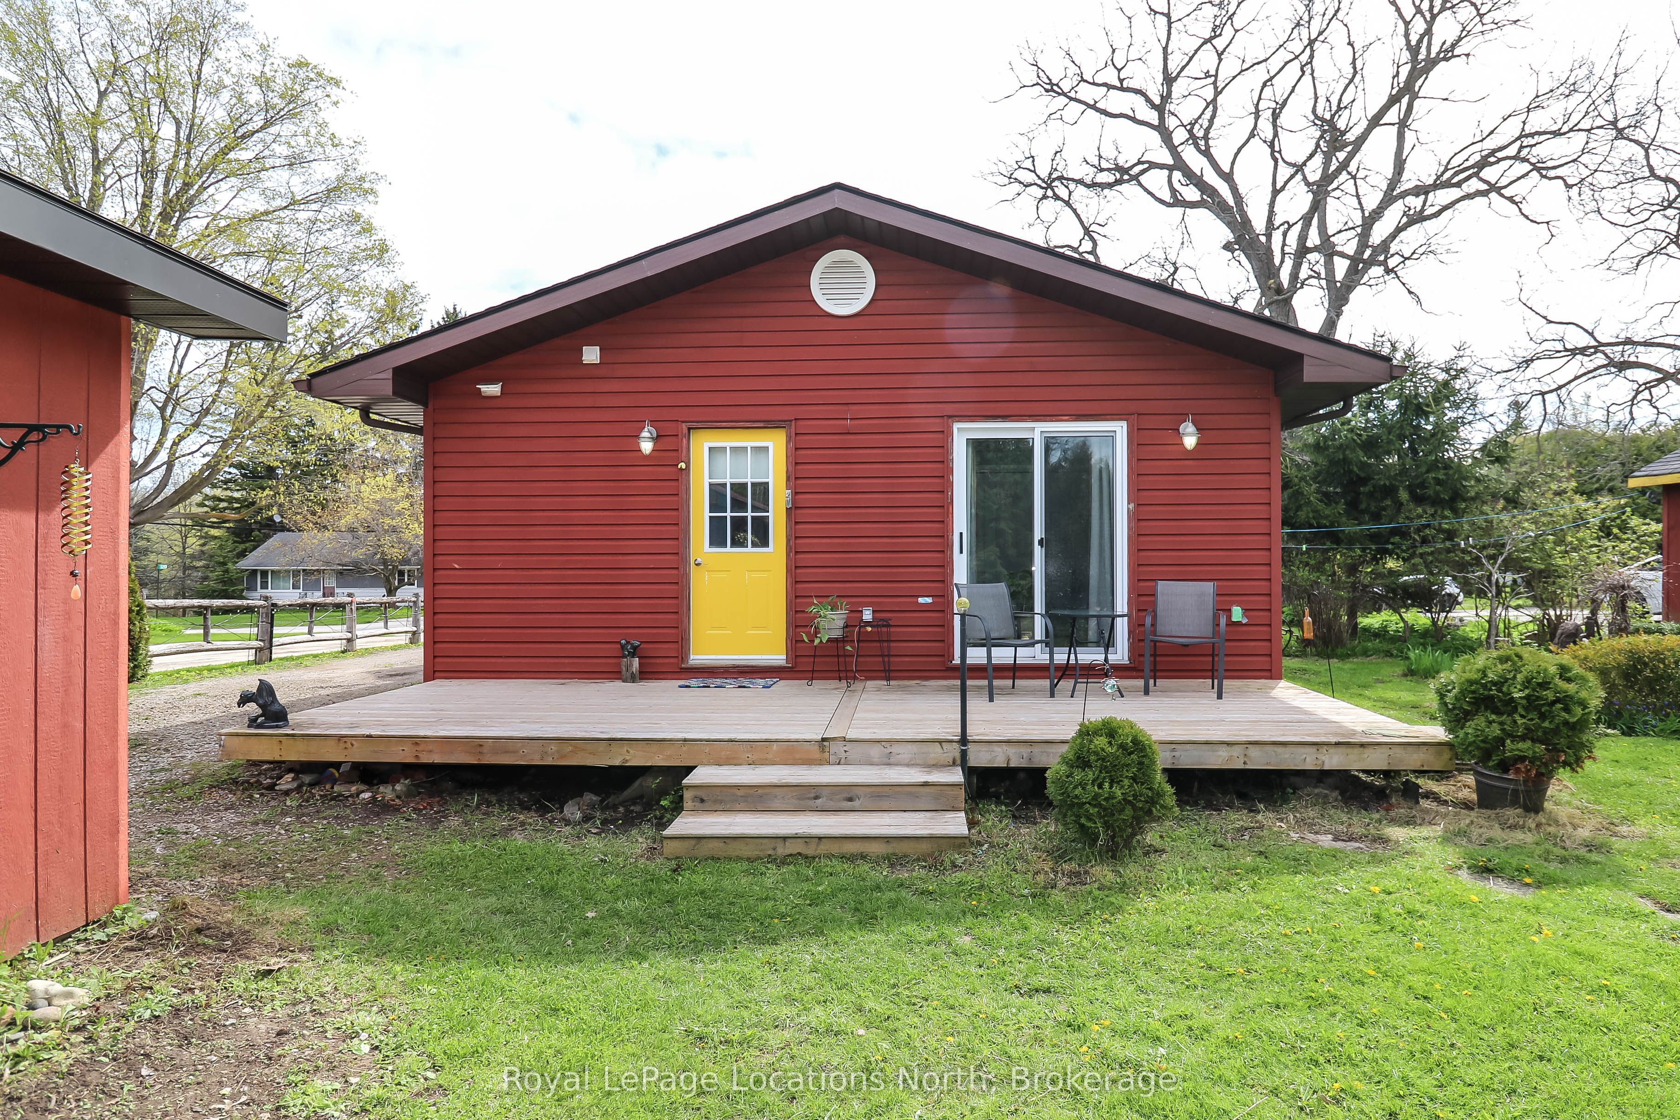
Welcome to the charming town of Clarksburg; a small-town, art-forward community full of character and charm. This 2-bedroom home with loft features a newer rear addition, a detached garage, fire pit area and two garden outbuildings, ideal for hobbies, projects, or gardening enthusiasts. Set on a large, treed lot just steps from downtown shops, galleries, and cafés, this property offers an incredible opportunity just under $500K. Perfect for first-time buyers, investors, or those looking for a renovation project with great potential. Home is being offered in "as is, where is" condition. Opportunities like this in Clarksburg don't come along often.
Save
Ask
Tour
Hide
Listing Snapshot
Price
$499,000
Days On Site
13 Days
Bedrooms
2
Inside Area (SqFt)
1100-1500 sqft
Total Baths
1
Full Baths
N/A
Partial Baths
N/A
Lot Size
66.0x165.0 Acres
Year Built
N/A
MLS® Number
X13139572
Status
Active
Property Tax
$2,259
Maintenance Fees
N/A
Sq Ft Source
N/A
Friends & Family
Recent Activity
| a week ago | Listing updated with changes from the MLS® | |
| 2 weeks ago | Listing first seen on site |
General Features
Cross Street
Marsh & John
Direction Faces
West
Foundation
Block
Garage
Yes
Number Of Stories
1
Parking
PrivateDetached
Parking Spaces
5
Property Sub Type
Single Family Residence
Sewer
Septic Tank
Style
1 1/2 Storey
Interior Features
Basement
PartialUnfinishedCrawl Space
Fireplace
Yes
Heating
ElectricBaseboard
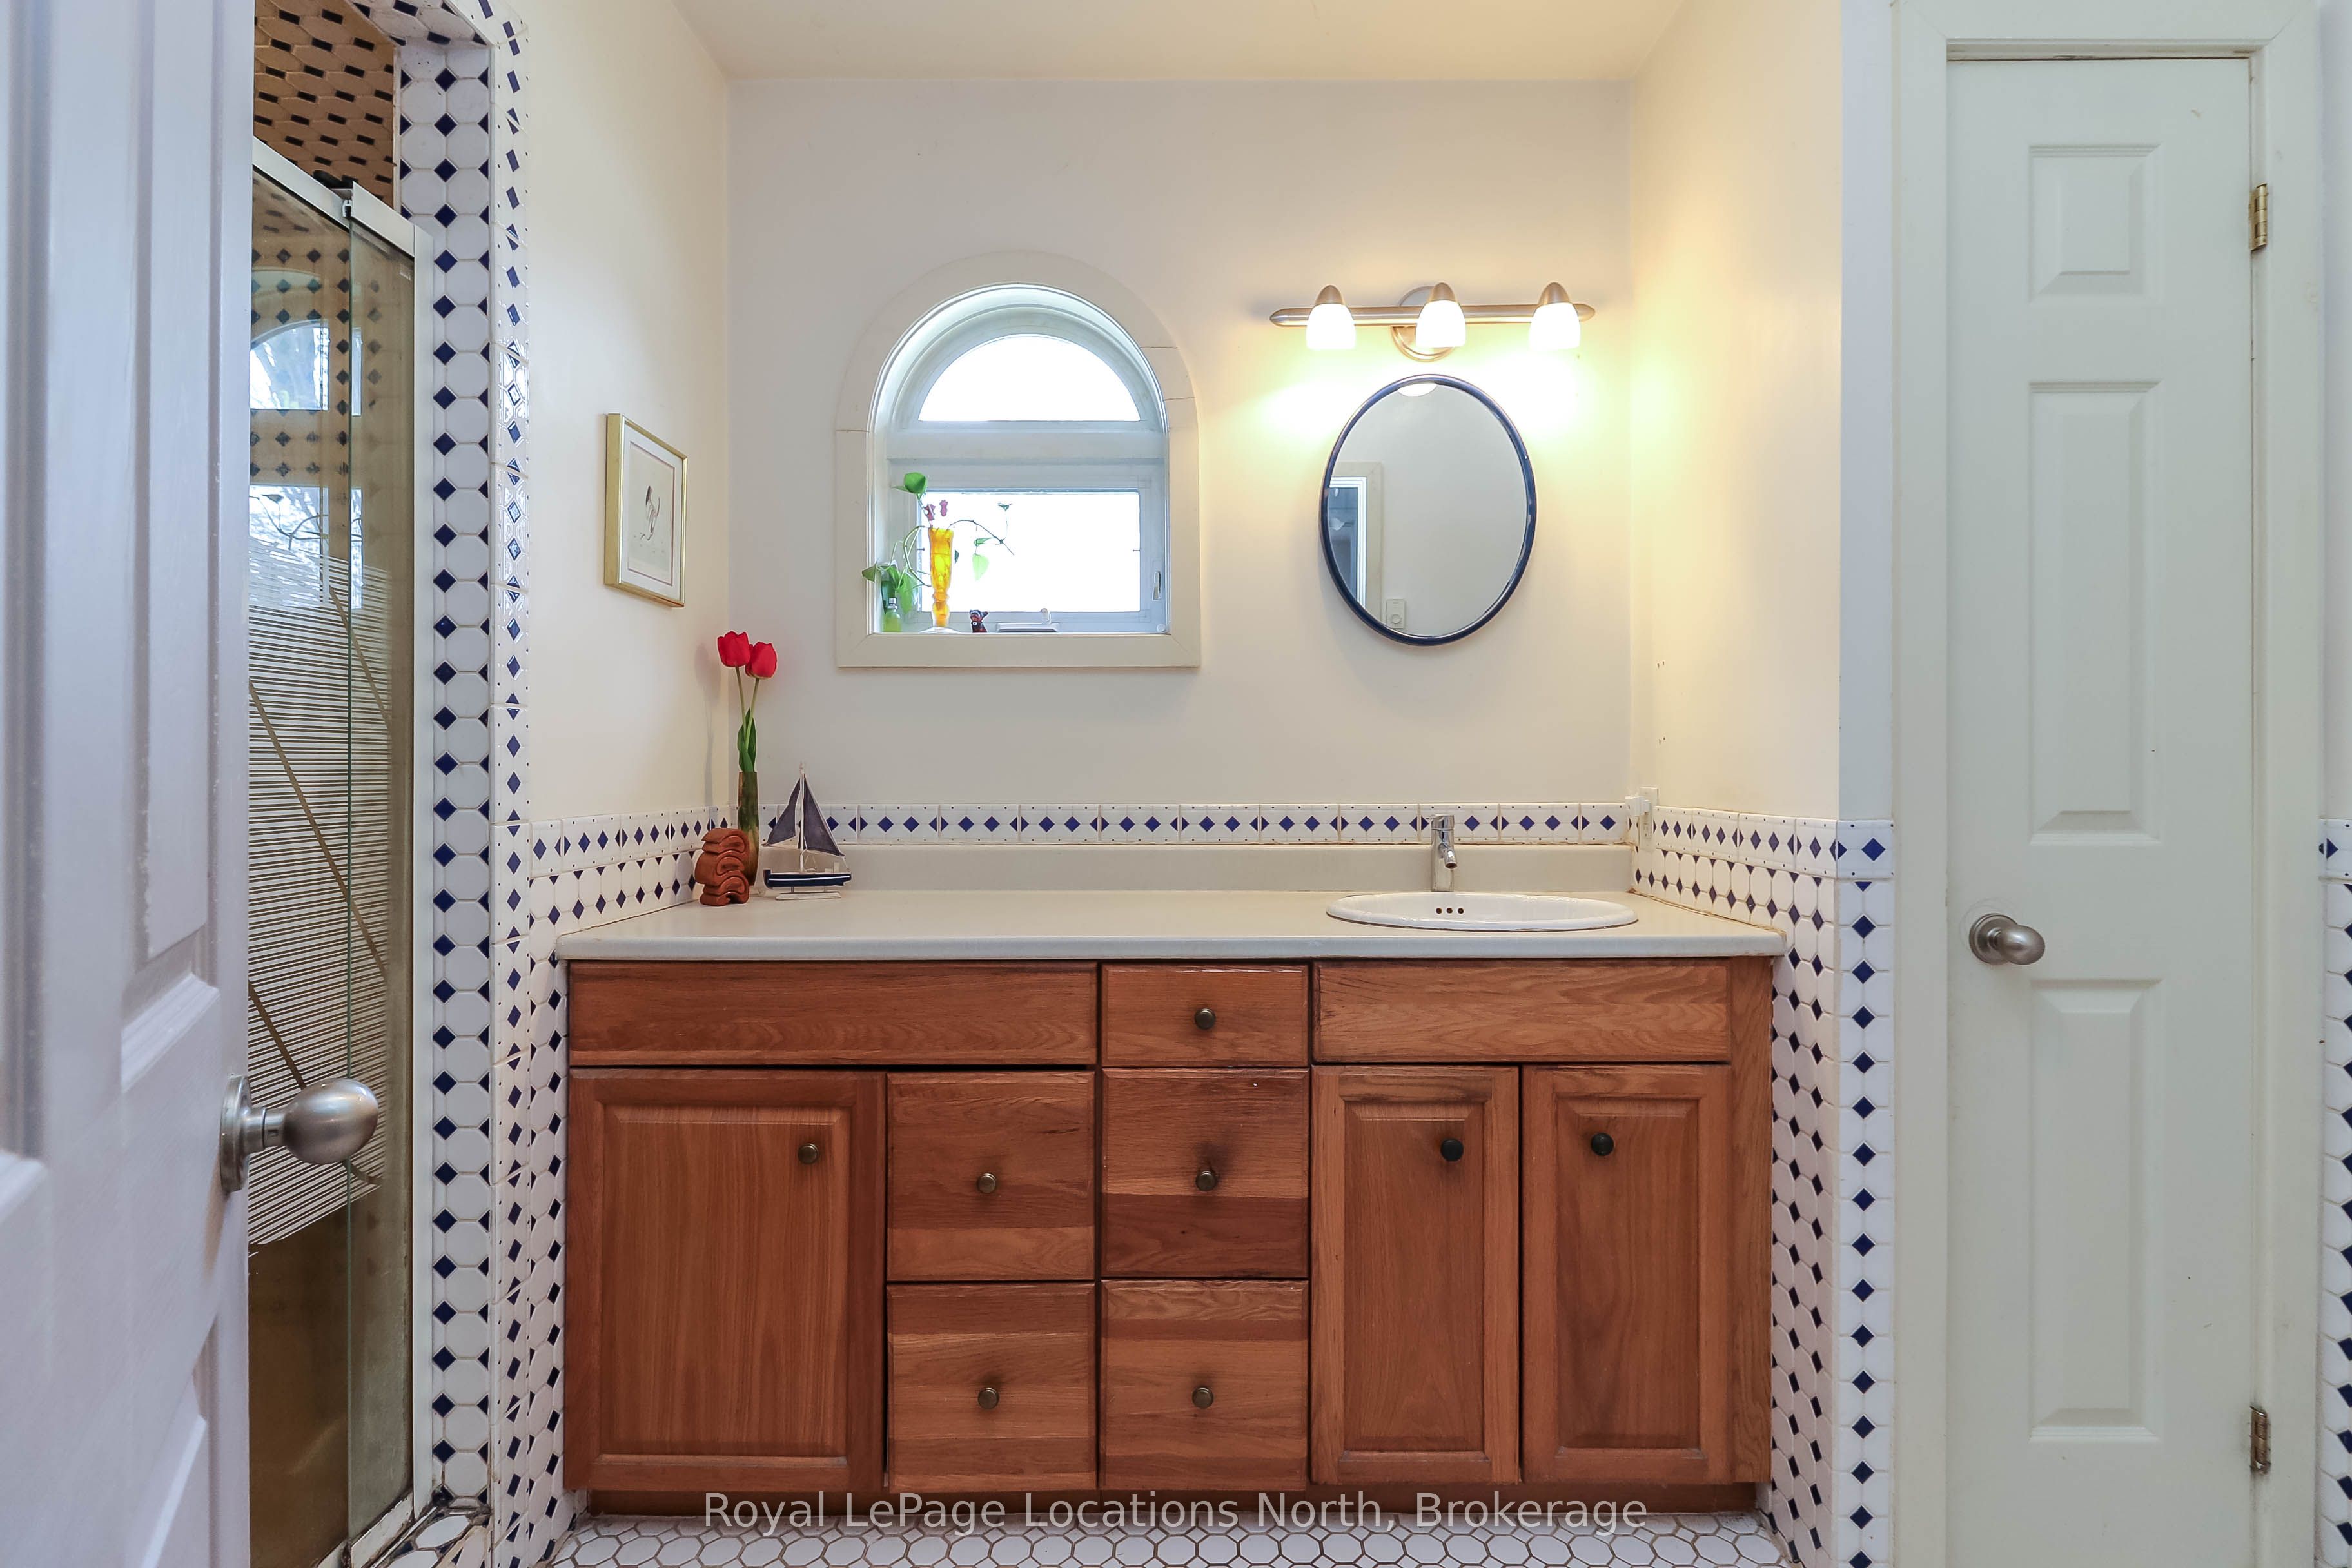
Bathroom
Dimensions - 2.40792 x 2.10312Level - Main
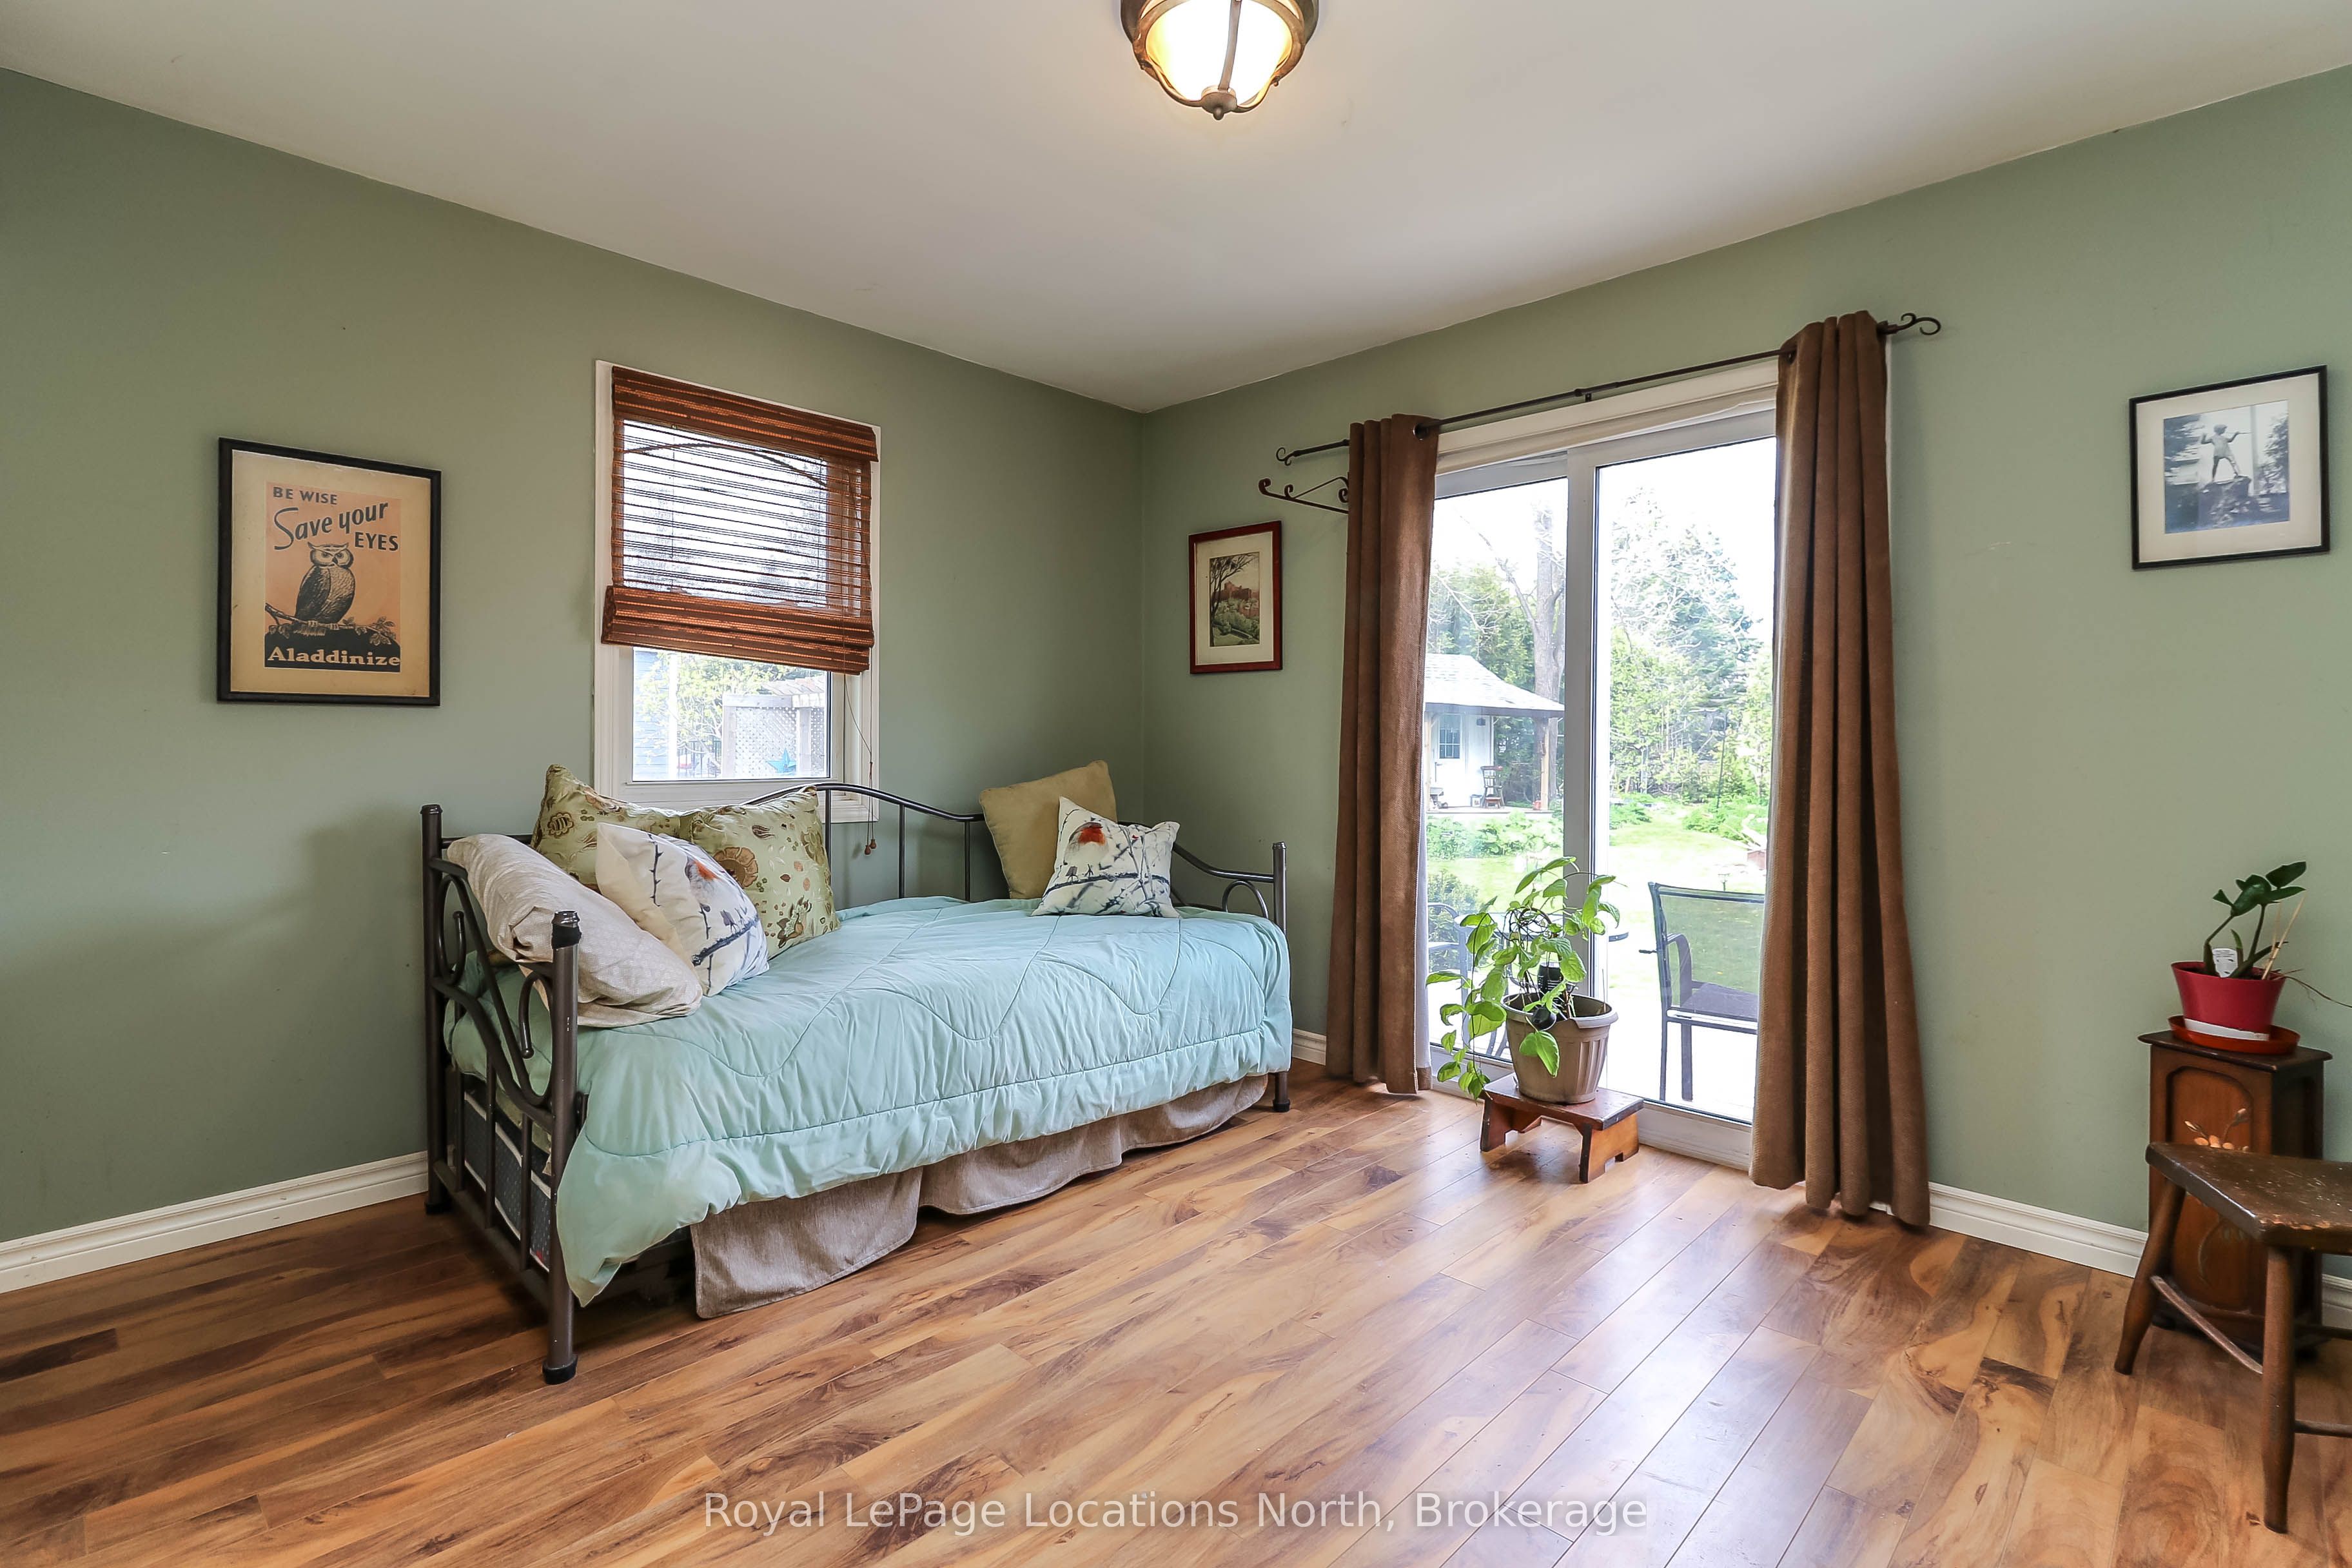
Bedroom 2
Dimensions - 3.01752 x 3.77952Level - Main
Kitchen
Dimensions - 4.910328 x 2.776728Level - Main
Laundry
Dimensions - 2.01168 x 2.10312Level - Main
Living Room
Dimensions - 4.90728 x 2.80416Level - Main
Loft
Dimensions - 5.21208 x 4.02336Level - Second
Master Bedroom
Dimensions - 3.691128 x 3.77952Level - Main
Save
Ask
Tour
Hide
Exterior Features
Construction Details
Vinyl Siding
Pool Features
None
Roof
Shingle
Listing courtesy of Royal LePage Locations North

Listing information is provided by Participants of the Toronto Real Estate Board. IDX information is provided exclusively for personal, non-commercial use, and may not be used for any purpose other than to identify prospective properties consumers may be interested in purchasing. Information is deemed reliable but not guaranteed. Copyright 2026, Toronto Real Estate Board
Last checked 2026-05-31 06:47 AM UTC
Listing information is provided by Participants of the Toronto Real Estate Board. IDX information is provided exclusively for personal, non-commercial use, and may not be used for any purpose other than to identify prospective properties consumers may be interested in purchasing. Information is deemed reliable but not guaranteed. Copyright 2026, Toronto Real Estate Board
Last checked 2026-05-31 06:47 AM UTC
Neighborhood & Commute
Source: Walkscore
Disclosure: Community information and market data powered by Constellation Data Labs. Information is deemed reliable but not guaranteed.
Save
Ask
Tour
Hide