Save
Ask
Tour
Hide
Share
$3,500
13 Days On Site

77 Laughland Lane UPPER
Guelph, ON N1L 0C6

For Rent|Single Family Residence|Active
4
Beds
3
Total Baths
2000-2500
SqFt

/SqFt
County:
Wellington
77 Laughland Lane UPPER77 Laughland Lane UPPER77 Laughland Lane UPPER77 Laughland Lane UPPER
Save
Ask
Tour
Hide
Share

Mortgage Calculator

Monthly Payment (Est.)

$16
Calculator powered by Showcase IDX, a Constellation1 Company. Copyright ©2026 Information is deemed reliable but not guaranteed.

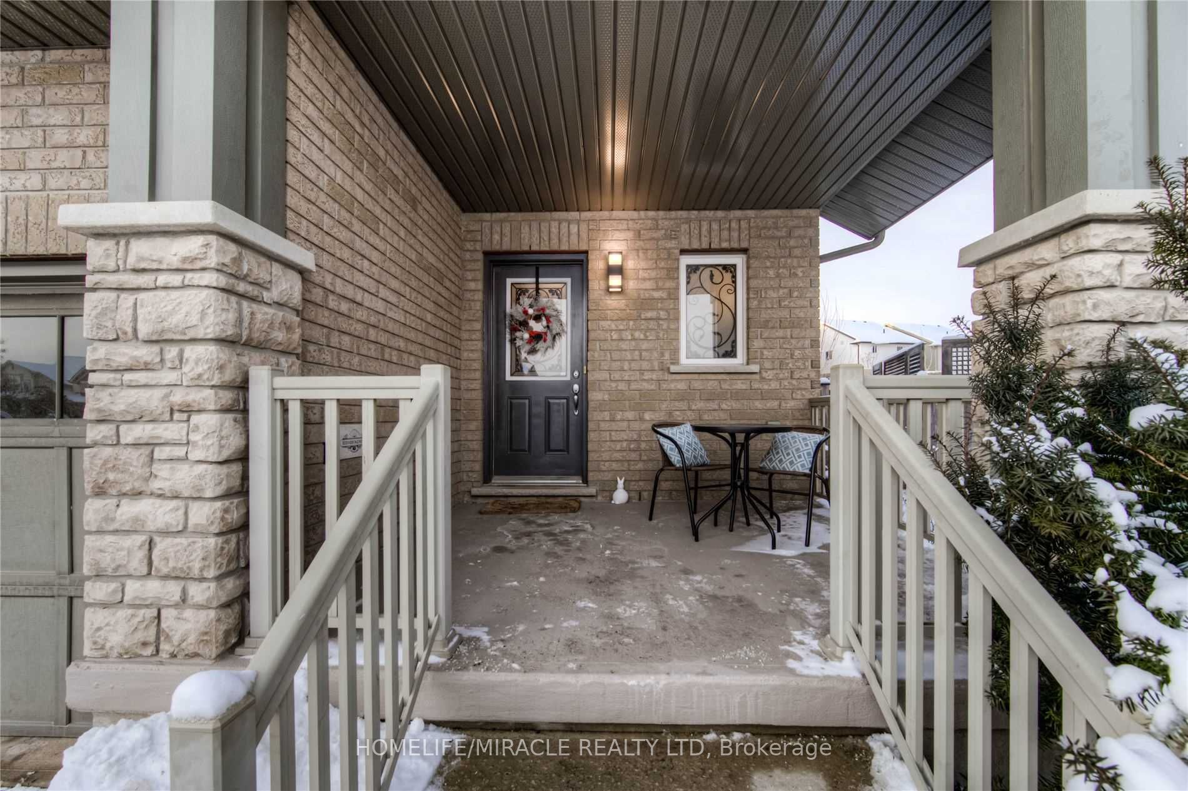
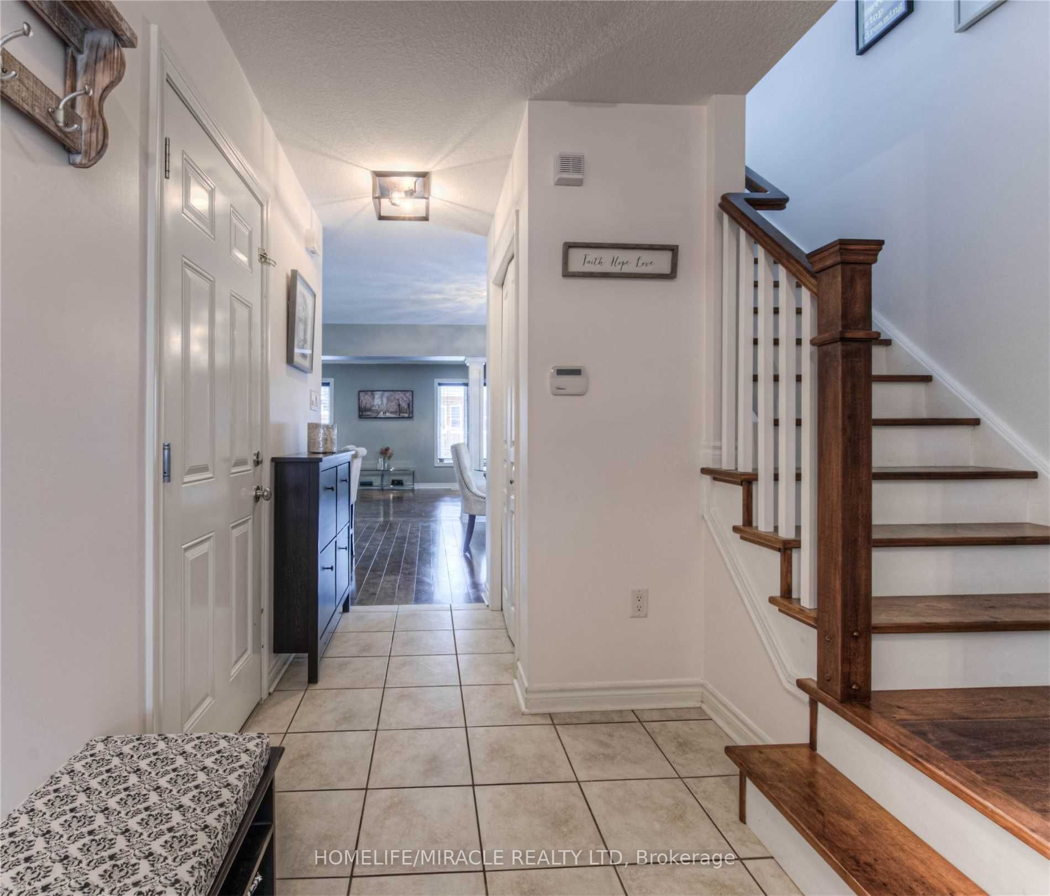
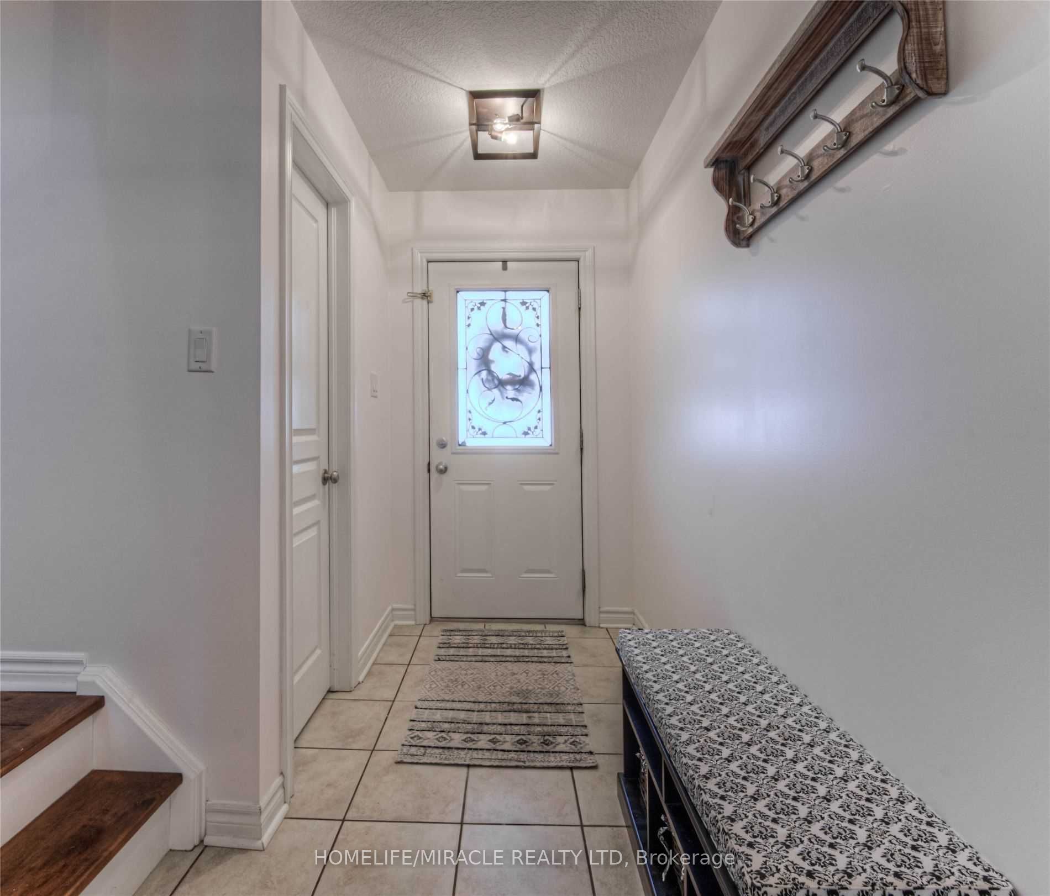
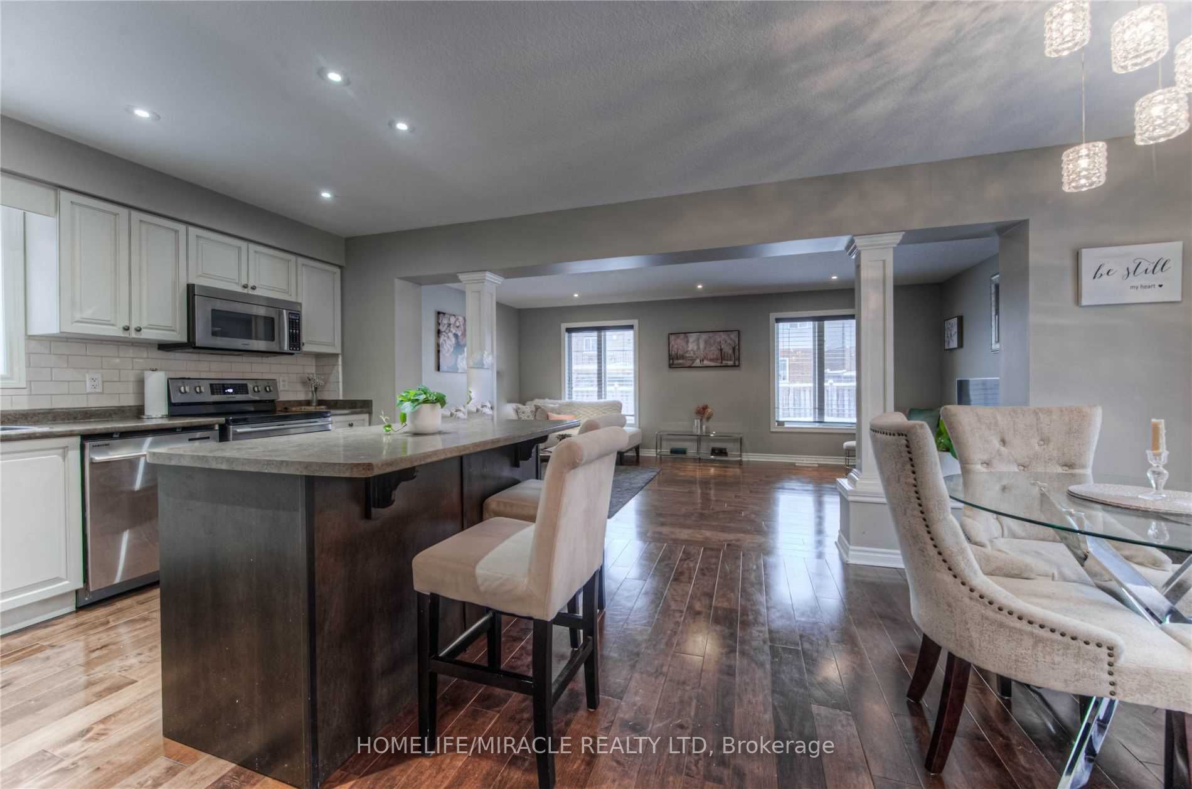
An oasis in the city! This spacious home boasts 3 stories above ground and a large backyard with in-ground, heated salt water pool. This home has everything you could think of for luxury living: Hardwood floors throughout, eat-in kitchen with backsplash and stainless steel appliances. In the primary bedroom, you'll find a large walk-in closet with in-floor heat in the ensuite and jacuzzi tub! Laundry is just steps from each bedroom. Turn the corner from the primary and you'll find another staircase to a bright and spacious loft (4th Bedroom) with vaulted ceilings! Use this as a den, workout area, 4th bedroom and/or office. The pie-shaped lot allows for a larger than average backyard where you'll find stamped concrete surrounding the pool, leading up to the deck with a natural gas hook up for the BBQ. Park one car in the garage and one in the driveway. *** Pool stays closed, but can be opened for additional $100 per month with the tenants being responsible for ongoing maintenance and repairs. ***

Save
Ask
Tour
Hide
Share
Listing Snapshot
Price 
$3,500
Days On Site 
13 Days
Bedrooms 
4
Inside Area (SqFt) 
2000-2500 sqft
Total Baths 
3
Full Baths 
N/A
Partial Baths 
N/A
Lot Size 
N/A
Year Built 
N/A
MLS® Number 
X13139574
Status 
Active
Property Tax 
N/A
Maintenance Fees 
N/A
Sq Ft Source 
N/A
Friends & Family
Recent Activity
2 weeks agoListing updated with changes from the MLS®
2 weeks agoListing first seen on site
General Features
Attached Garage 
Yes
Cross Street 
Clair Rd/Victoria Rd S
Direction Faces 
North
Garage 
Yes
Number Of Stories 
3
Parking 
PrivateAttached
Parking Spaces 
2
Property Sub Type 
Single Family Residence
Style 
3-Storey
Interior Features
Appliances 
Water SoftenerWater Heater
Basement 
None
Cooling 
Central Air
Furnished 
Unfurnished
Heating 
Natural GasForced Air
Bedroom 2 
Dimensions - 4.37 x 3.07Level - Second
Bedroom 3 
Dimensions - 3.17 x 3.15Level - Second
Bedroom 4 
Dimensions - 7.95 x 6.4Level - Third
Dining Room 
Dimensions - 3.15 x 2.95Level - Main
Great Room 
Dimensions - 6.17 x 3.61Level - Main
Kitchen 
Dimensions - 3.94 x 3.23Level - Main
Laundry 
Dimensions - 2.08 x 1.63Level - Second
Master Bedroom 
Dimensions - 4.62 x 4.11Level - Second
Save
Ask
Tour
Hide
Share
Exterior Features
Construction Details 
BrickOther
Pool Features 
In Ground
Roof 
Asphalt
Listing courtesy of HOMELIFE/MIRACLE REALTY LTD

Listing information is provided by Participants of the Toronto Real Estate Board. IDX information is provided exclusively for personal, non-commercial use, and may not be used for any purpose other than to identify prospective properties consumers may be interested in purchasing. Information is deemed reliable but not guaranteed. Copyright 2026, Toronto Real Estate Board
Last checked 2026-05-31 06:47 AM UTC

Neighborhood & Commute
Source: Walkscore
Disclosure: Community information and market data powered by Constellation Data Labs. Information is deemed reliable but not guaranteed.
Save
Ask
Tour
Hide
Share
Scroll to Top