
407 Celtic Ridge CrescentKanata, ON K2W 0B3
Mortgage Calculator
Monthly Payment (Est.)
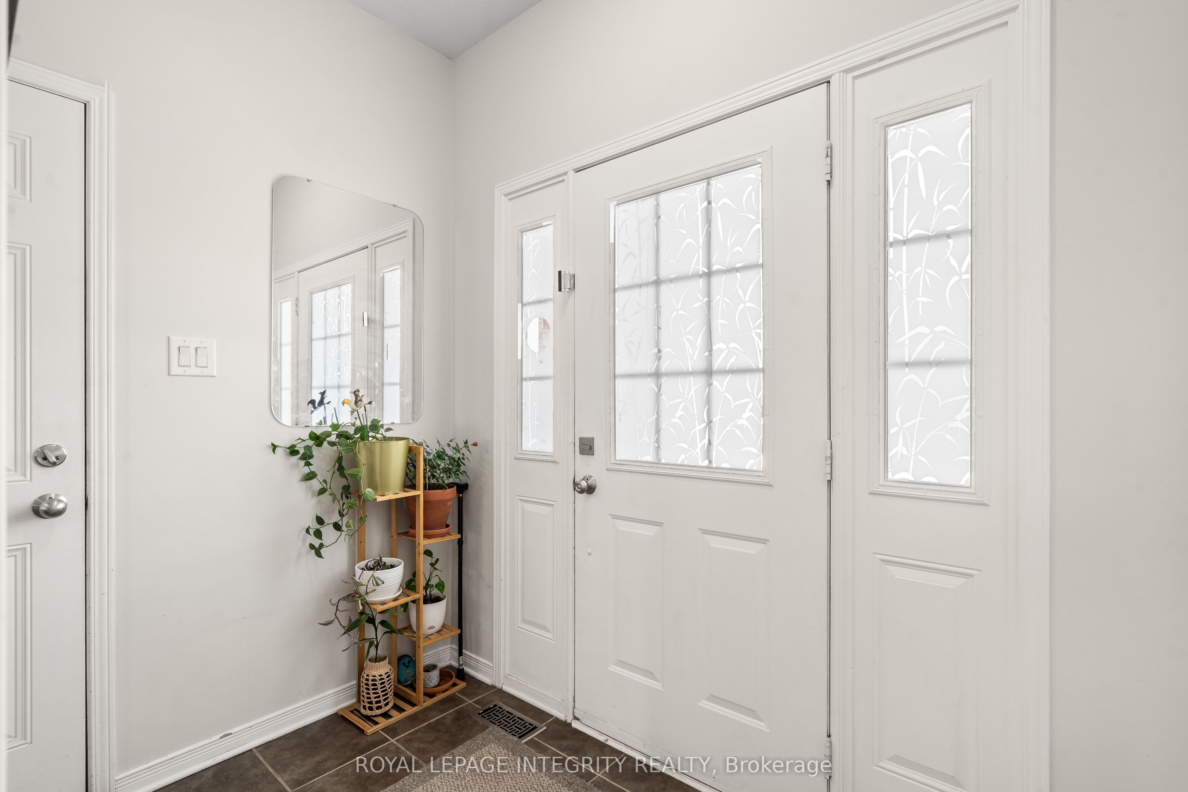
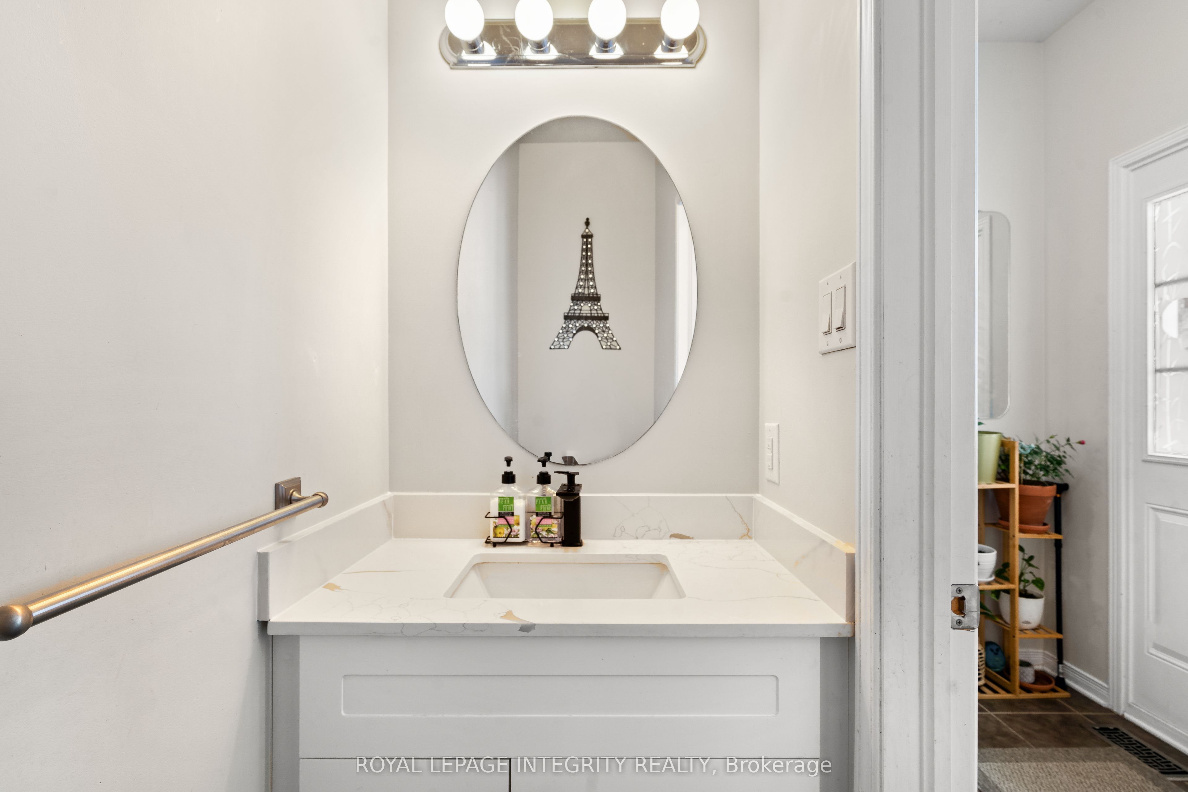
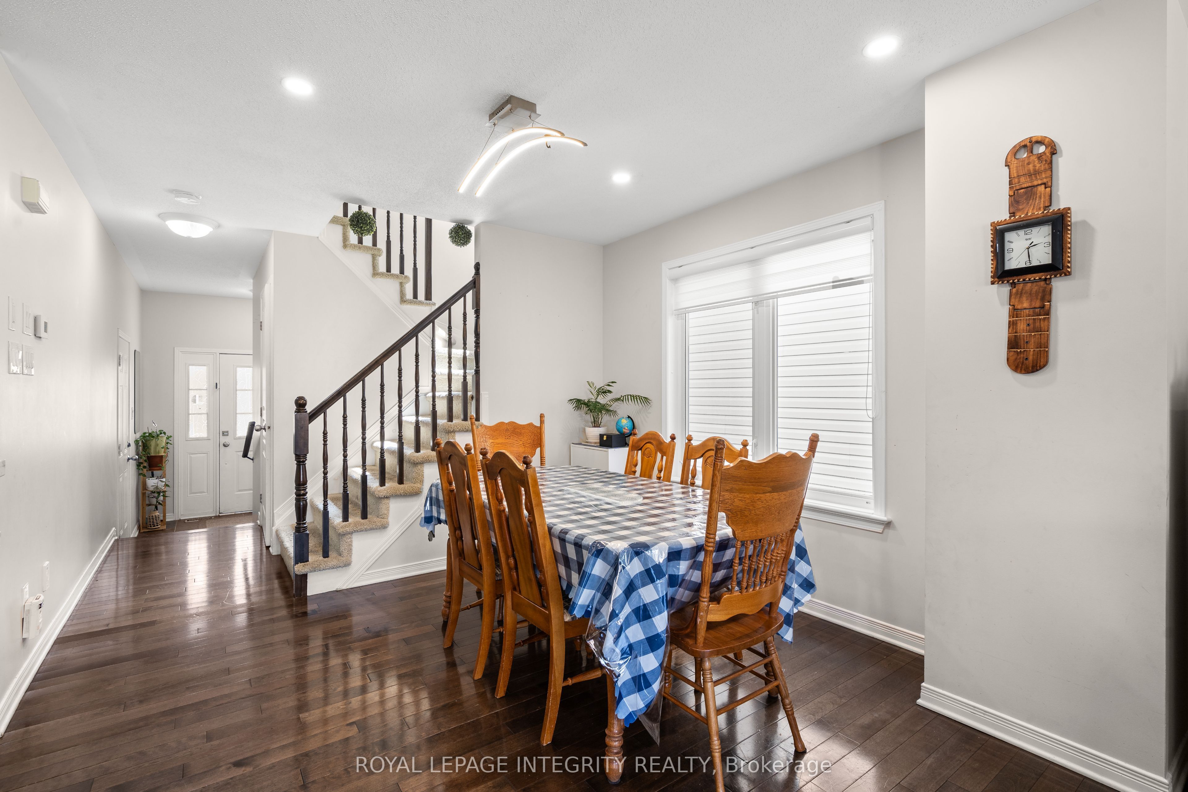
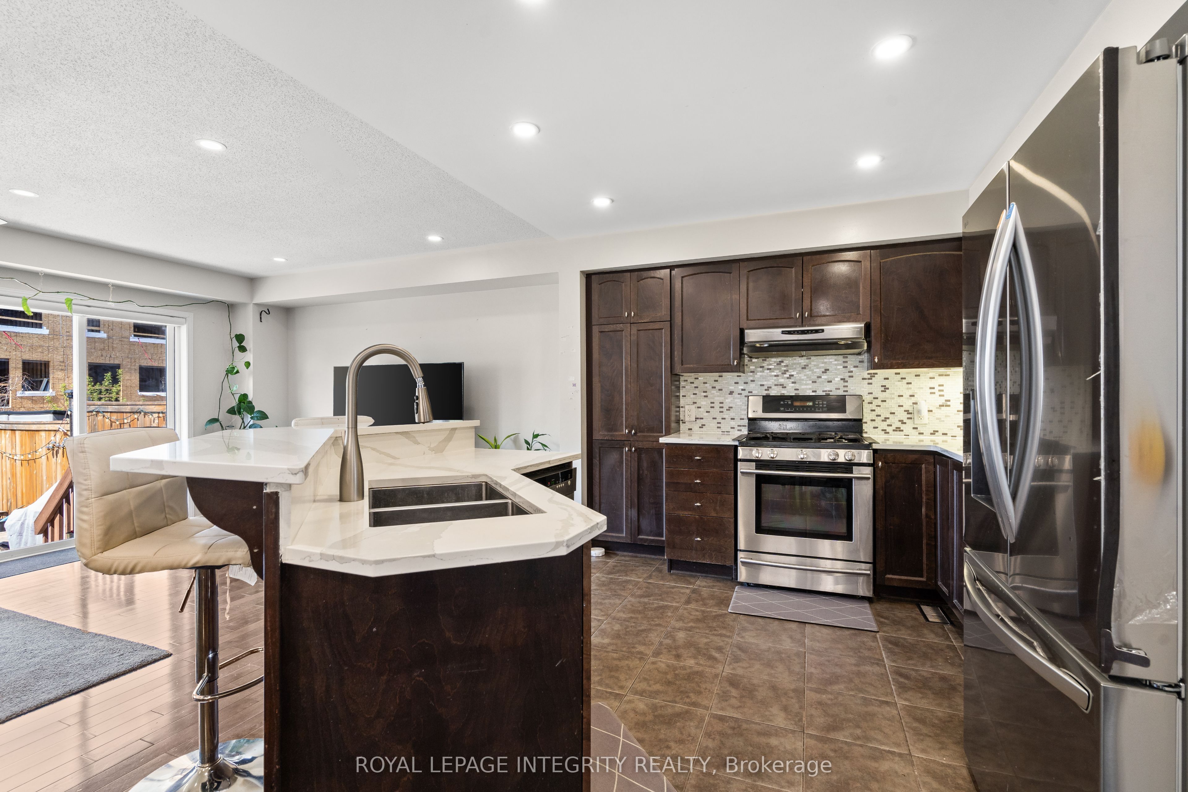
$13PREPARE TO FALL IN LOVE with this stunning Holitzner-built end-unit townhome nestled on an extra-deep premium lot, offering exceptional privacy and an incredible lifestyle in one of Kanata's most sought-after family-friendly communities! Welcome to 407 Celtic Ridge, perfectly located near Kanata's thriving high-tech sector and surrounded by parks, walking trails, green space, schools, shopping, transit, and everyday conveniences.Step inside to a bright and welcoming open-concept layout filled with natural light, complemented by hardwood flooring, elegant finishes, and a cozy natural gas fireplace perfect for relaxing evenings or entertaining guests. The beautifully designed kitchen combines style and functionality, featuring a large centre island, ample cabinetry, stainless steel appliances, gas range, pot lights, and generous counter space ideal for cooking and hosting.Upstairs, you'll find a versatile loft/den area perfect for a home office, study space, or reading nook, along with three spacious bedrooms and a full 4-piece bathroom. The primary bedroom retreat offers a walk-in closet and a luxurious ensuite complete with a soaker tub and separate standing shower.The fully finished basement provides additional versatile living space featuring a large recreation room ideal for a home theatre, gym, kids' play area, or entertainment space, along with a convenient 3-piece bathroom, laundry area, and ample storage.Step outside to enjoy the extra-deep backyard, offering the perfect outdoor setting for entertaining, summer BBQs, kids, or simply unwinding in your own private outdoor space.This home is the perfect opportunity for families, professionals, and investors seeking comfort, space, and convenience in an unbeatable Kanata location!
| 4 days ago | Listing updated with changes from the MLS® | |
| 2 weeks ago | Listing first seen on site |

Listing information is provided by Participants of the Toronto Real Estate Board. IDX information is provided exclusively for personal, non-commercial use, and may not be used for any purpose other than to identify prospective properties consumers may be interested in purchasing. Information is deemed reliable but not guaranteed. Copyright 2026, Toronto Real Estate Board
Last checked 2026-05-31 06:47 AM UTC