
120 Court Drive 57Brant, ON N3L 0N2
Mortgage Calculator
Monthly Payment (Est.)
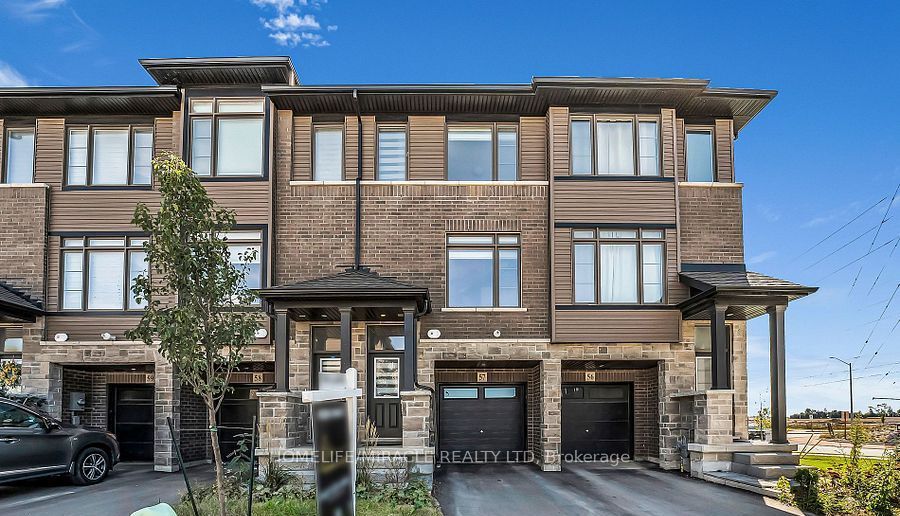
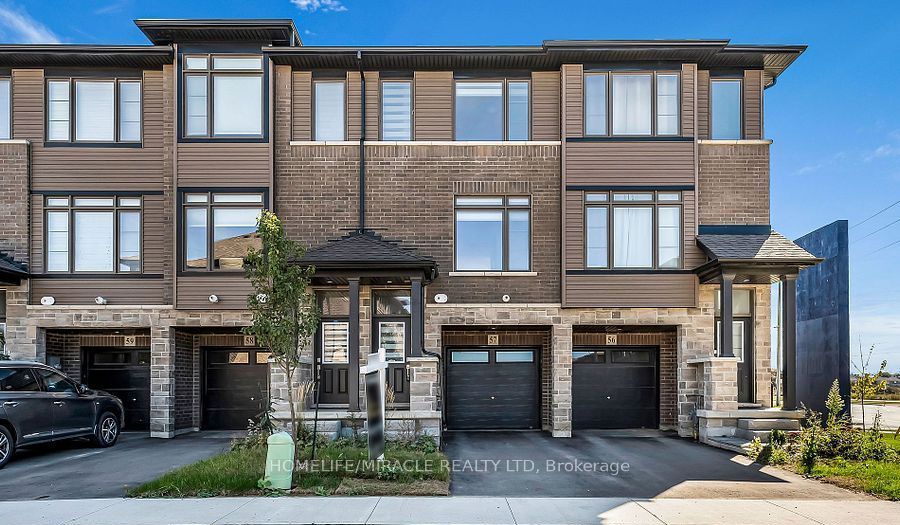
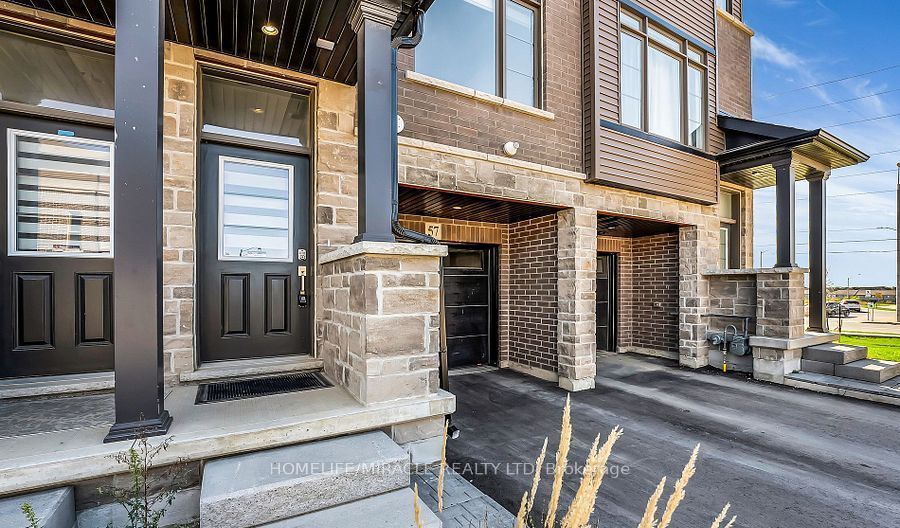
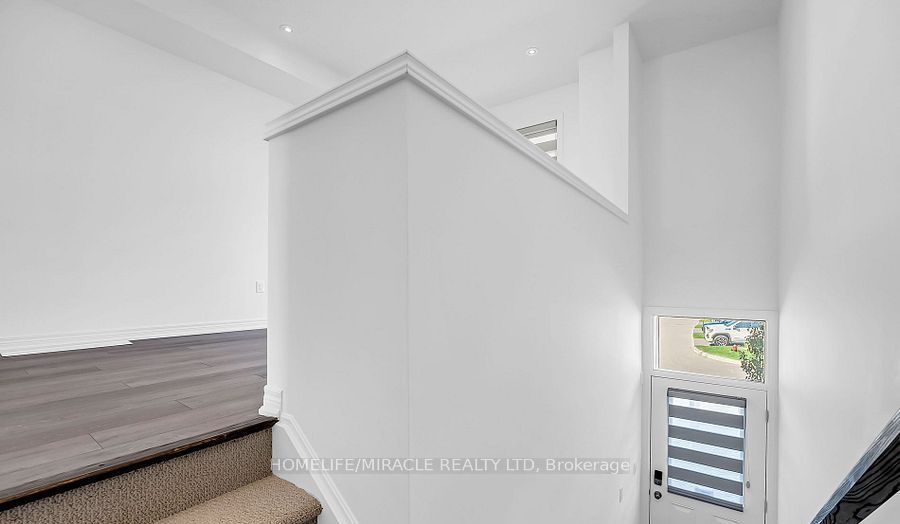
$11Welcome To This Stunning 3-Storey Townhome In The Heart Of Paris! Nestled In A Highly Desirable Family-Oriented Community With No Direct Rear Neighbours, This Beautifully Maintained Home Offers Exceptional Privacy, Unobstructed Views, And A Functional Layout Ideal For Families And Professionals Alike. The Main Level Features 9 Ft Ceilings, Stylish Laminate Flooring, Pot Lights, And A Bright Open-Concept Living And Dining Area Perfect For Everyday Living And Entertaining. The Modern Kitchen Is Equipped With Stainless Steel Appliances, Quartz Countertops, Ample Cabinetry, And A Walk-Out To A Spacious Terrace Overlooking Peaceful Clear Views. The Upper Level Features 3 Generously Sized Bedrooms Including A Spacious Primary Retreat Complete With A Large Walk-In Closet And Elegant Ensuite Bath. The Finished Lower Level Adds Incredible Versatility With A Large Recreation Area, Separate Den/Home Office, Double Door Walk-Out To The Backyard, And Direct Garage Access. Conveniently Located Just Steps To Parks, Outdoor Basketball Court, Recreation Centre, Restaurants, Medical Facilities, And Everyday Amenities, And Only Minutes To Hwy 403, Brant Sports Complex, Downtown Paris, The Grand River, Scenic Hiking Trails, Farmers' Markets, Festivals, And More!
| a week ago | Listing updated with changes from the MLS® | |
| a week ago | Listing first seen on site |

Listing information is provided by Participants of the Toronto Real Estate Board. IDX information is provided exclusively for personal, non-commercial use, and may not be used for any purpose other than to identify prospective properties consumers may be interested in purchasing. Information is deemed reliable but not guaranteed. Copyright 2026, Toronto Real Estate Board
Last checked 2026-05-25 02:48 AM UTC