
134 Homeside AvenueHamilton, ON L8G 3H1
Mortgage Calculator
Monthly Payment (Est.)
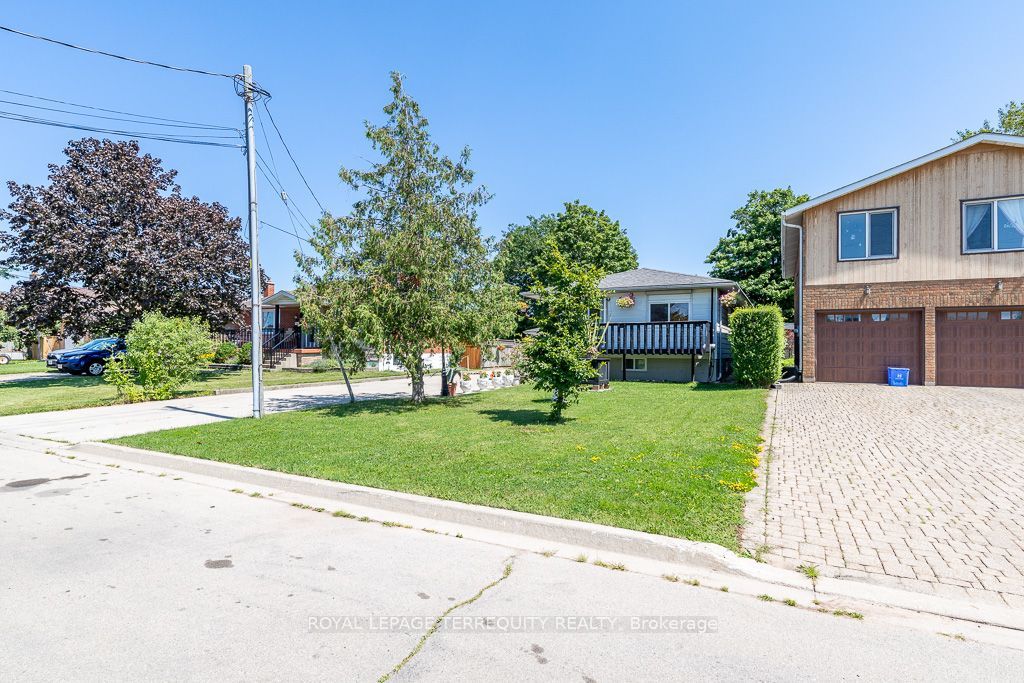
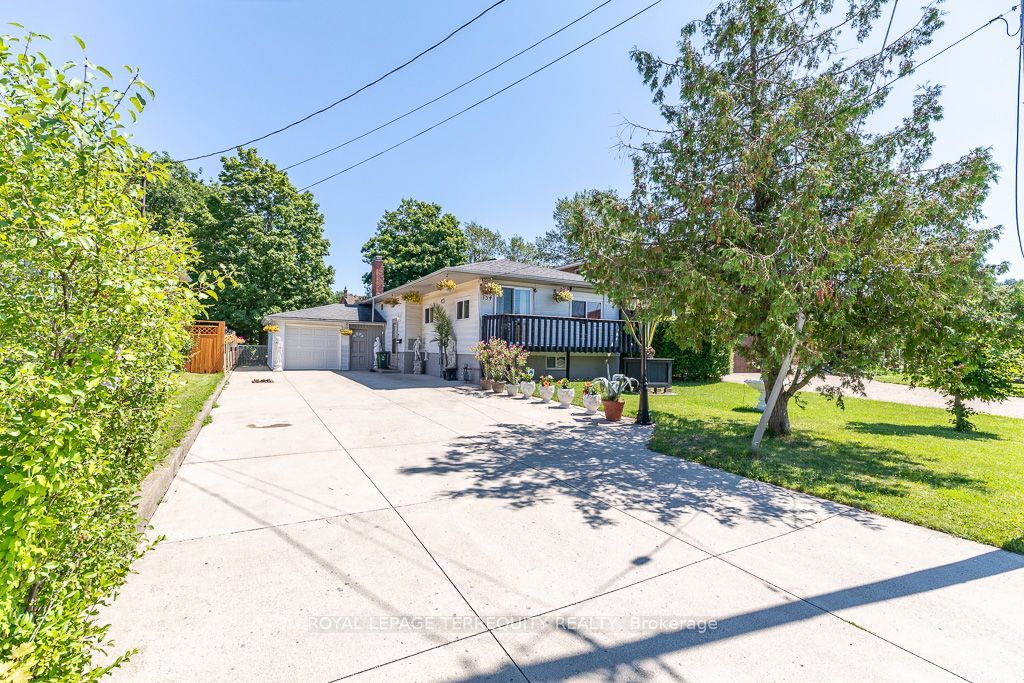
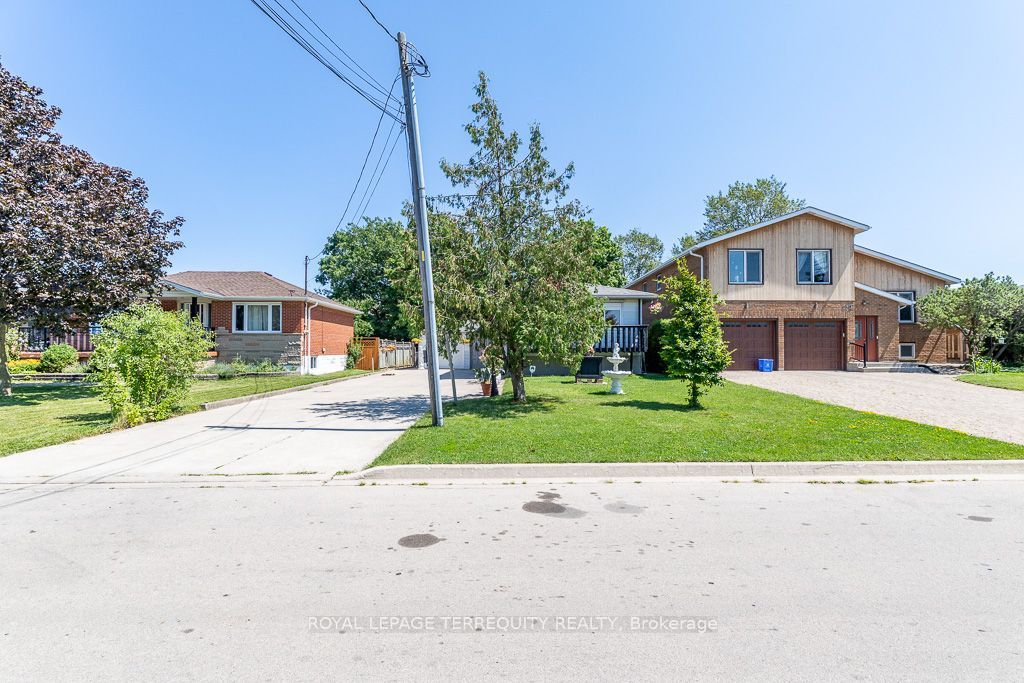
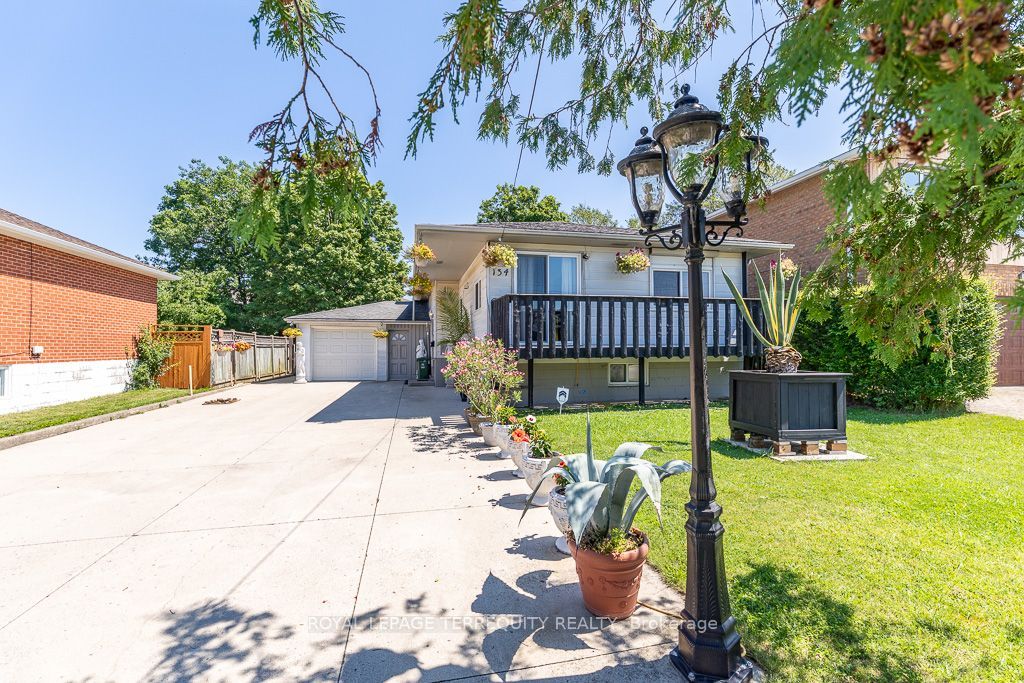
Enter an interest rate to see your estimated monthly payment.Welcome To This Charming Bungalow In A Quiet And Sought-After Stoney Creek Neighbourhood! Offering effortless one-level living with all bedrooms on the main floor, this sun-filled home is perfect for families, downsizers, and retirees. Situated on a premium 50 144' deep lot, enjoy a spacious layout featuring a large family room with fireplace and walk out to the rear deck, dining area with sliding doors to the front porch, and a bright living space filled with natural light.Enjoy the outdoors with front and rear decks, a huge fenced backyard, and large storage shed. The partially finished basement offers additional living space with a fireplace and 3-piece bath. Features include an attached 1.5-car garage with generous storage, newer garage door, and a rare 6-car concrete driveway. Prime location with easy access to the QEW via Fruitland Road, close to Fiesta Mall, Eastgate Square, parks, and everyday amenities. Walk to St. Clare & Memorial Elementary Schools and conveniently located near Cardinal Newman Catholic Secondary and Orchard Park Secondary Schools. A fantastic opportunity to live in a well-maintained bungalow in a family-friendly Stoney Creek community
| 2 weeks ago | Listing updated with changes from the MLS® | |
| 2 weeks ago | Listing first seen on site |

Listing information is provided by Participants of the Toronto Real Estate Board. IDX information is provided exclusively for personal, non-commercial use, and may not be used for any purpose other than to identify prospective properties consumers may be interested in purchasing. Information is deemed reliable but not guaranteed. Copyright 2026, Toronto Real Estate Board
Last checked 2026-09-22 08:48 AM UTC