Save
Ask
Tour
Hide
Share
$2,699,900
15 Days On Site

4965 4th Concession
Amherstburg, ON N0R 1G0

For Sale|Single Family Residence|Active
4
Beds
3
Total Baths
5,000
SqFt

/SqFt
County:
Essex
4965 4th Concession4965 4th Concession4965 4th Concession4965 4th Concession
Save
Ask
Tour
Hide
Share

Mortgage Calculator

Monthly Payment (Est.)

Enter an interest rate to see your estimated monthly payment.
Calculator powered by Showcase IDX, a Constellation1 Company. Copyright ©2026 Information is deemed reliable but not guaranteed.

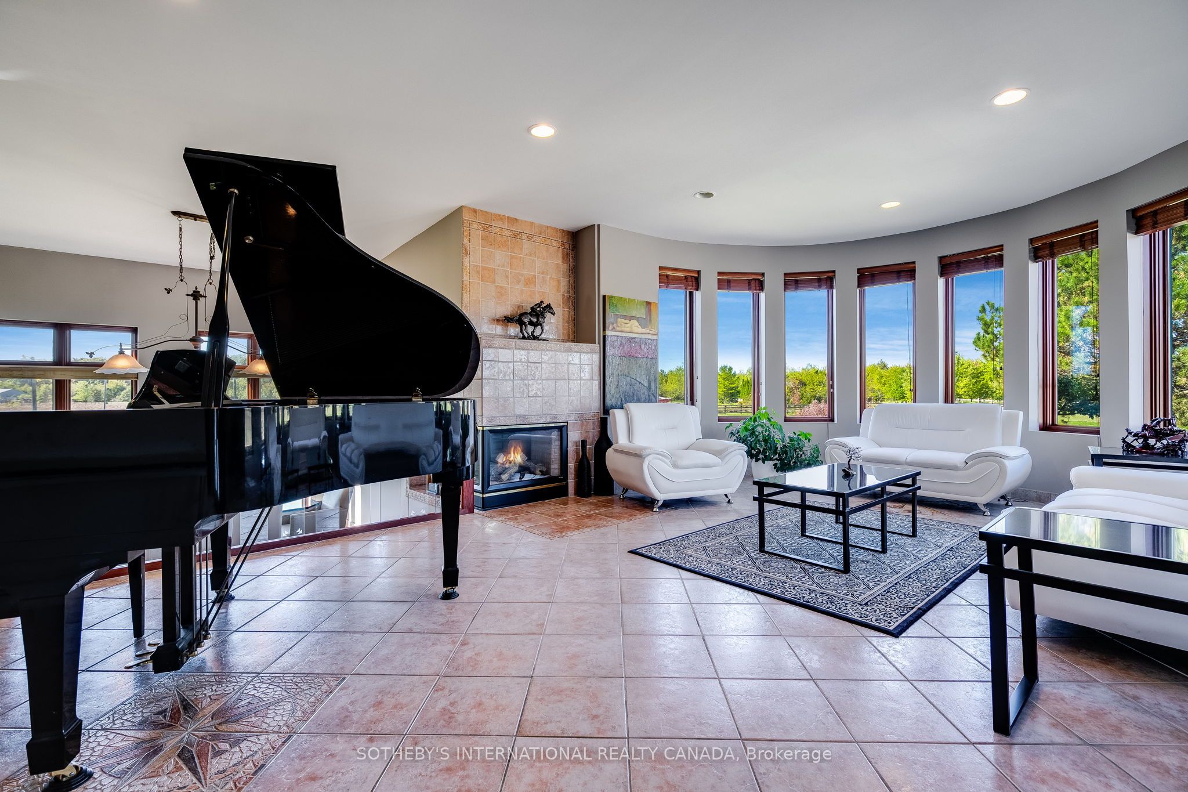
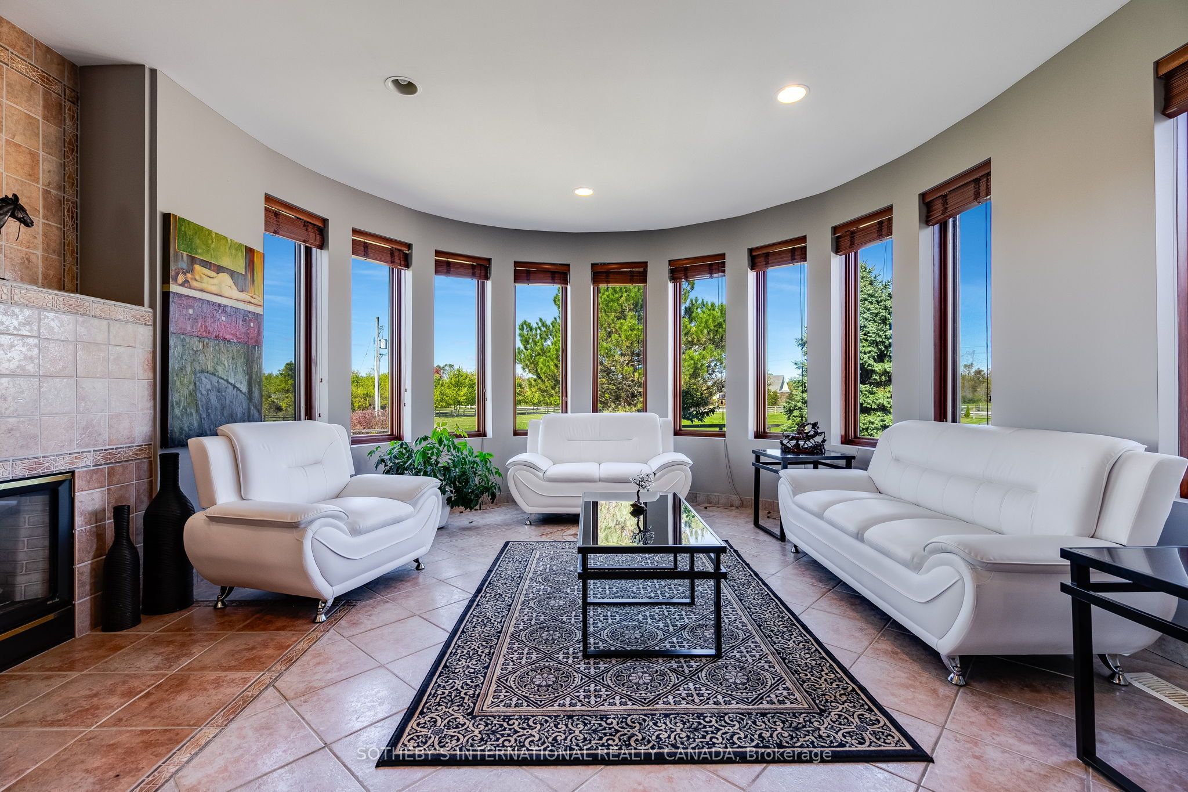
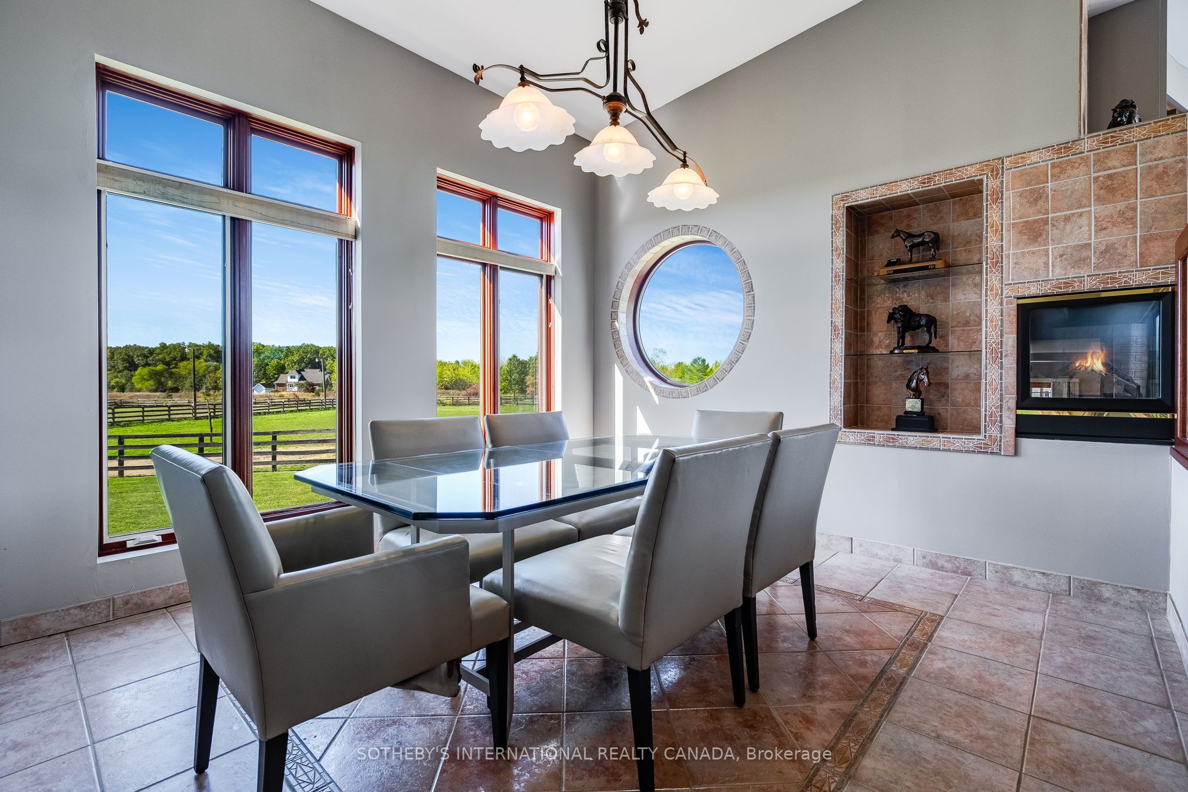
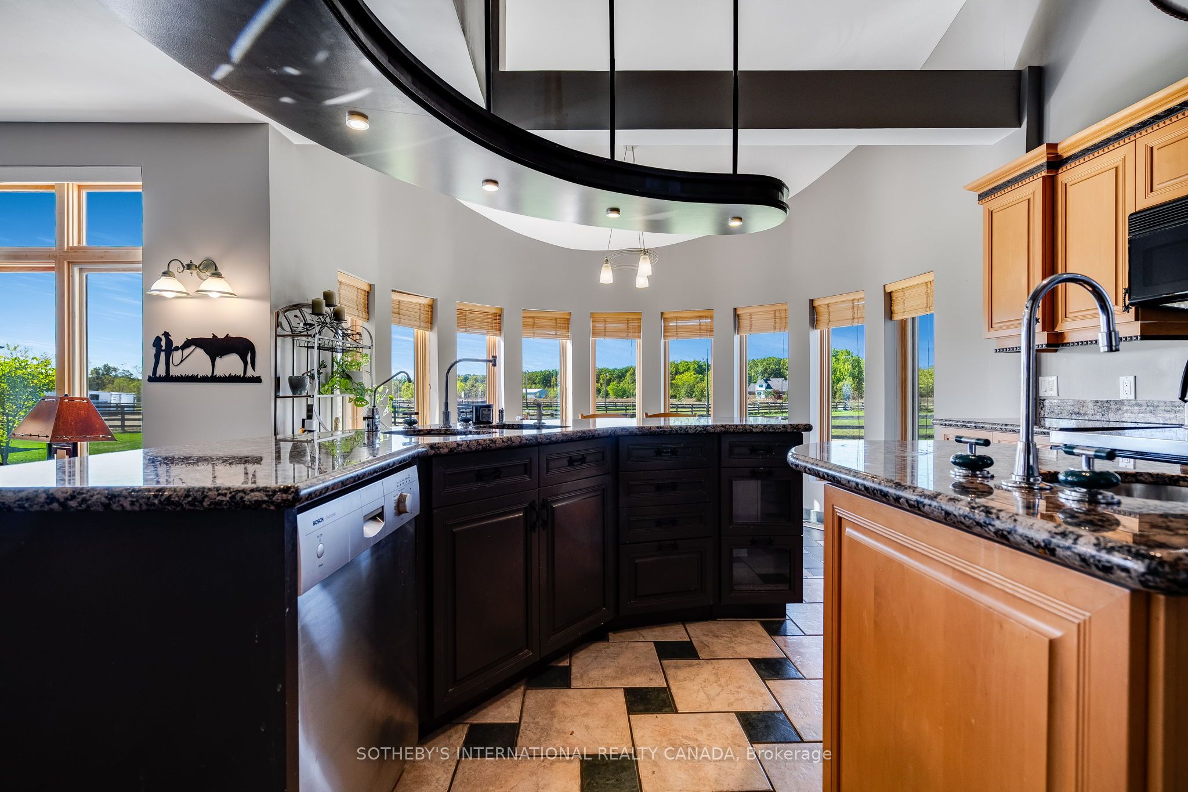
A unique modern ranch on nearly 20 acres with premier equestrian facilities. Royal Run Ranch Feature 80x200 indoor arena with roll up doors for natural light and airflow, heated 12-stall barn with tack room and automatic waterers, hay barn, 6 fenced paddocks, 2 covered horse shelters, and insulated covered horse walker. Arena offers east-side parking for trailers andequipment. The home blends modern style with farmhouse charm, offering formal living/dining, open family room withfireplace, elevated kitchen overlooking back paddocks, and 4 fireplaces total. Primary suite on its own floor with walk-in closet, jacuzzi tub, and separate shower. Lower level includes gym, party room with wet bar, bonus rooms, and tanning room. Pondwith finished track, mature trees, privacy, and scenic views complete this rare estate.

Save
Ask
Tour
Hide
Share
Listing Snapshot
Price 
$2,699,900
Days On Site 
15 Days
Bedrooms 
4
Inside Area (SqFt) 
5,000 sqft
Total Baths 
3
Full Baths 
N/A
Partial Baths 
N/A
Lot Size 
19.96 Acres
Year Built 
N/A
MLS® Number 
X13750084
Status 
Active
Property Tax 
$8,600
Maintenance Fees 
N/A
Sq Ft Source 
N/A
Friends & Family
Recent Activity
4 days agoListing updated with changes from the MLS®
2 weeks agoListing first seen on site
General Features
Acres 
19.96
Attached Garage 
Yes
Cross Street 
Arner Townline and 4th Concession Rd
Direction Faces 
South
Garage 
Yes
Number Of Stories 
2
Parking 
PrivateAttached
Parking Spaces 
12.5
Property Sub Type 
Single Family Residence
Sewer 
Septic Tank
Style 
2 1/2 Storey
Interior Features
Basement 
Finished
Cooling 
Central Air
Fireplace 
Yes
Fireplace Features 
Family RoomLiving Room
Heating 
Natural GasForced Air
Interior 
Storage
Save
Ask
Tour
Hide
Share
Exterior Features
Construction Details 
StuccoConcrete
Lot Features 
Irregular Lot
Other Structures 
Barn(s)
Pool Features 
None
Roof 
Shingle
Waterfront Features 
PondWaterfront Access
Community Features
Horse Allowed 
Yes
Listing courtesy of SOTHEBY'S INTERNATIONAL REALTY CANADA

Listing information is provided by Participants of the Toronto Real Estate Board. IDX information is provided exclusively for personal, non-commercial use, and may not be used for any purpose other than to identify prospective properties consumers may be interested in purchasing. Information is deemed reliable but not guaranteed. Copyright 2026, Toronto Real Estate Board
Last checked 2026-09-22 08:48 AM UTC

Neighborhood & Commute
Source: Walkscore
Disclosure: Community information and market data powered by Constellation Data Labs. Information is deemed reliable but not guaranteed.
Save
Ask
Tour
Hide
Share
Scroll to Top