
369 Sienna Crescent LOWERKitchener, ON N2R 1T8
Mortgage Calculator
Monthly Payment (Est.)
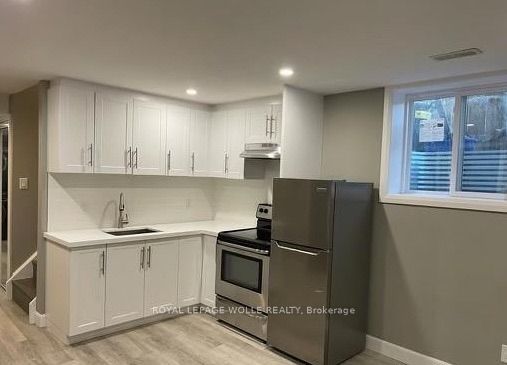
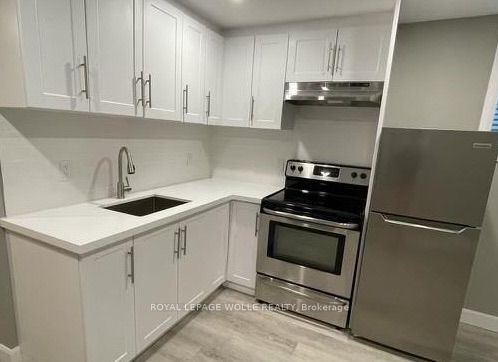
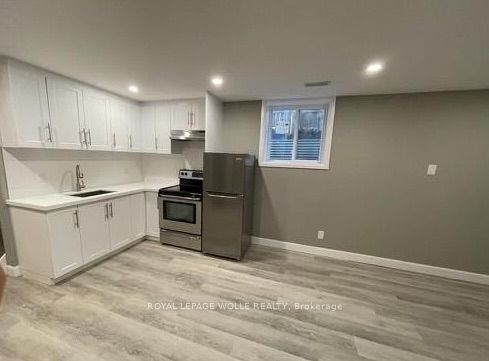
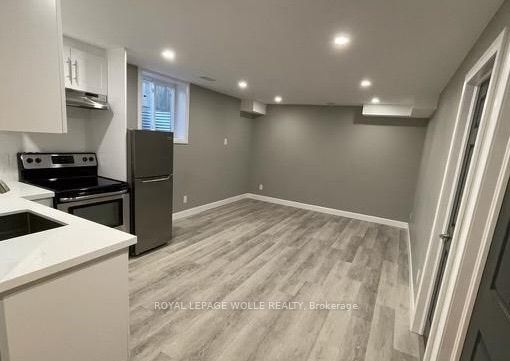
$7Highly updated 1-bedroom, 1-bathroom, apartment in the lower level of a private corner detached property in the desirable Huron Park across from the park. Basement unit comes with in suite laundry, lots of storage space, use of landscaped side yard space plus 1 parking spot and lots of street parking. This unit has been upgraded in 2022 with a bright white kitchen, stainless steel appliances, a centre island on order, quartz countertops, custom backsplash and pot lights. This unit comes with a beautiful bathroom, a spacious bright living room space and a large bedroom with 2 closets. Non-smokers & No pets preferred as owners are living upstairs. Ideal for a professional single, couple or students, this apartment is located within minutes to all amenities including restaurants, parks, trails, groceries, public transit, highways, and much more.
| 8 hours ago | Listing updated with changes from the MLS® | |
| 8 hours ago | Listing first seen on site |

Listing information is provided by Participants of the Toronto Real Estate Board. IDX information is provided exclusively for personal, non-commercial use, and may not be used for any purpose other than to identify prospective properties consumers may be interested in purchasing. Information is deemed reliable but not guaranteed. Copyright 2026, Toronto Real Estate Board
Last checked 2026-09-09 10:47 AM UTC