
72 FOCALITY CrescentBarrhaven, ON K2J 6W8
Mortgage Calculator
Monthly Payment (Est.)
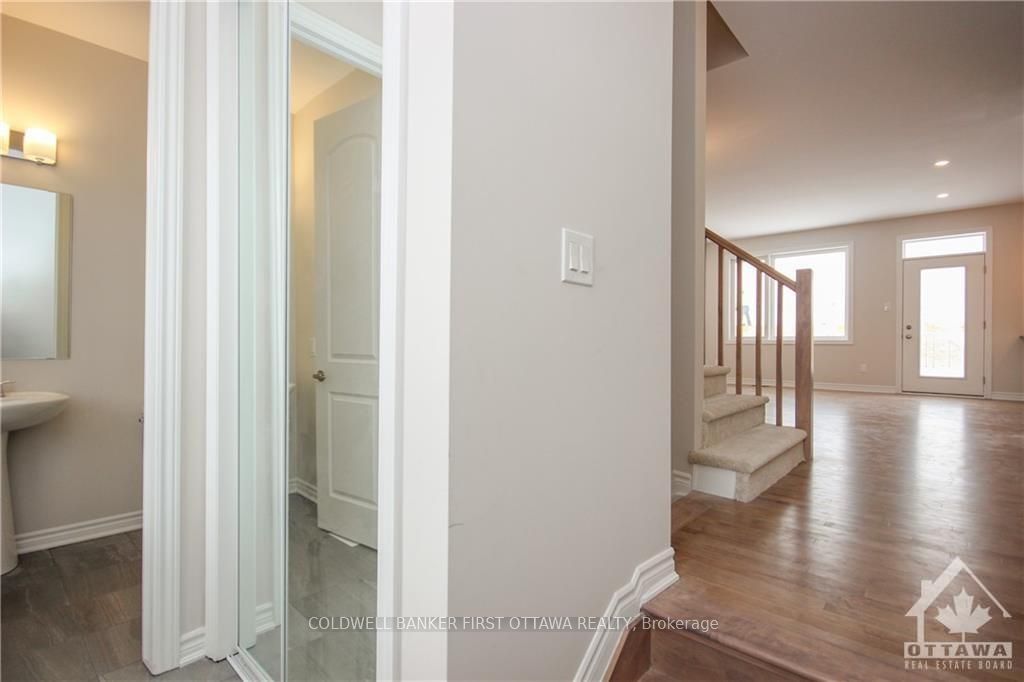
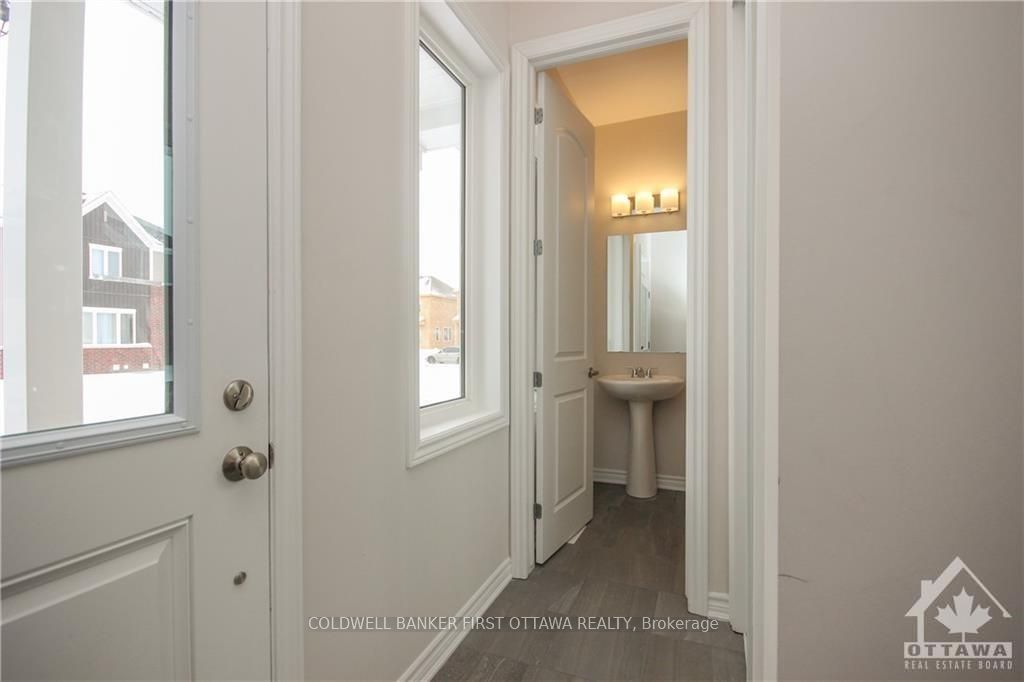
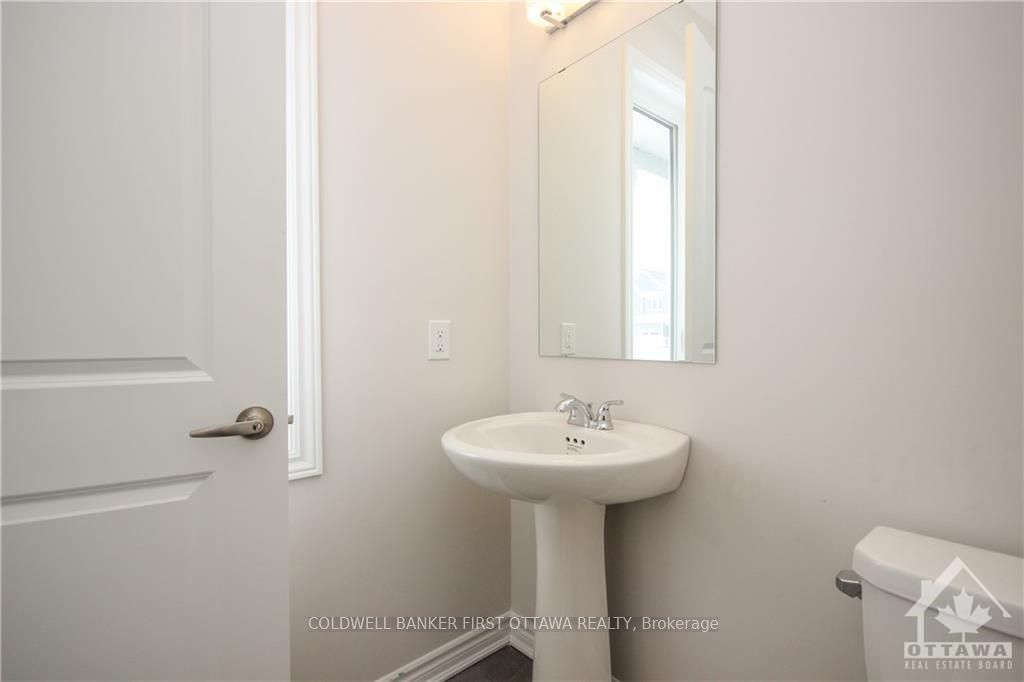
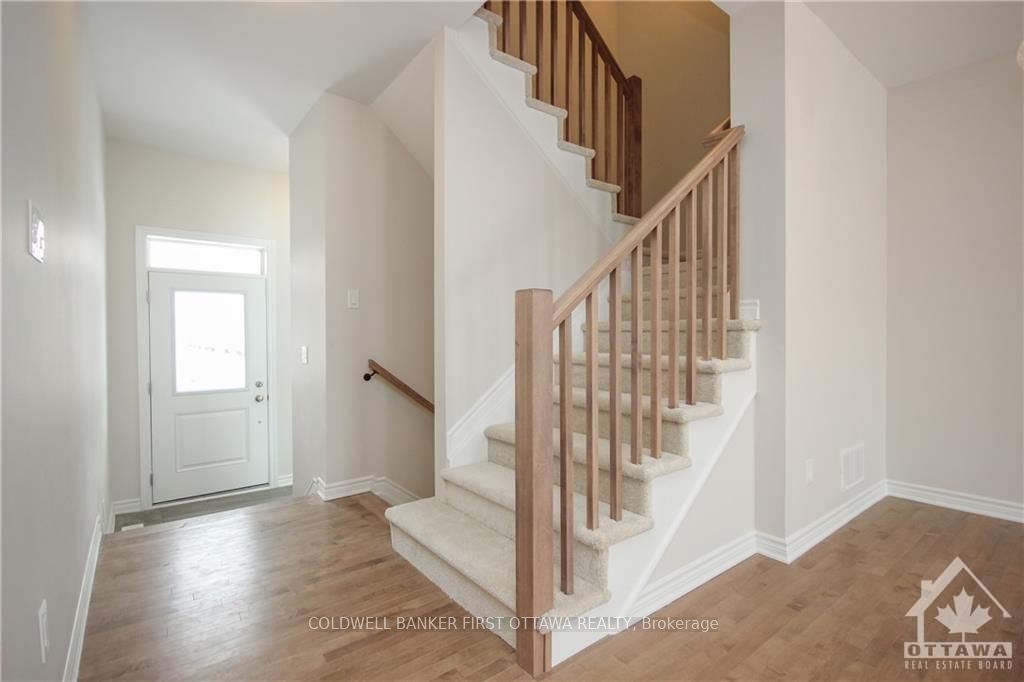
$2,829Experience refined living in this beautifully appointed turnkey 3-bedroom, 3-bathroom home, thoughtfully designed with an emphasis on style, comfort, and functionality. The bright, open-concept layout showcases designer-inspired upgrades, spacious living and dining areas, and an inviting fireplace that creates an elegant setting for both everyday living and entertaining. The contemporary kitchen is beautifully finished with stone countertops, a breakfast bar, and abundant cabinetry.The second level features a spacious primary retreat complete with a private 3-piece ensuite and walk-in closet, while two additional generously sized bedrooms, each with their own walk-in closet, are complemented by a well-appointed full bathroom. The fully finished lower level provides exceptional versatility, offering ample space for a recreation room, home office, children's play area, or additional living space, along with plenty of storage.
| an hour ago | Listing updated with changes from the MLS® | |
| 5 hours ago | Listing first seen on site |

Listing information is provided by Participants of the Toronto Real Estate Board. IDX information is provided exclusively for personal, non-commercial use, and may not be used for any purpose other than to identify prospective properties consumers may be interested in purchasing. Information is deemed reliable but not guaranteed. Copyright 2026, Toronto Real Estate Board
Last checked 2026-09-09 10:47 AM UTC