Save
Ask
Tour
Hide
Share
$472,900
1 Day On Site

267 Lake Breeze Drive
Ashfield-Colborne-Wawanosh, ON N7A 0C6
For Sale|Single Family Residence|Active
2
Beds
2
Total Baths
1100-1500
SqFt
—
/SqFt
County:
Huron
267 Lake Breeze Drive267 Lake Breeze Drive267 Lake Breeze Drive267 Lake Breeze Drive
Save
Ask
Tour
Hide
Share

Mortgage Calculator

Monthly Payment (Est.)

Enter an interest rate to see your estimated monthly payment.
Calculator powered by Showcase IDX, a Constellation1 Company. Copyright ©2026 Information is deemed reliable but not guaranteed.

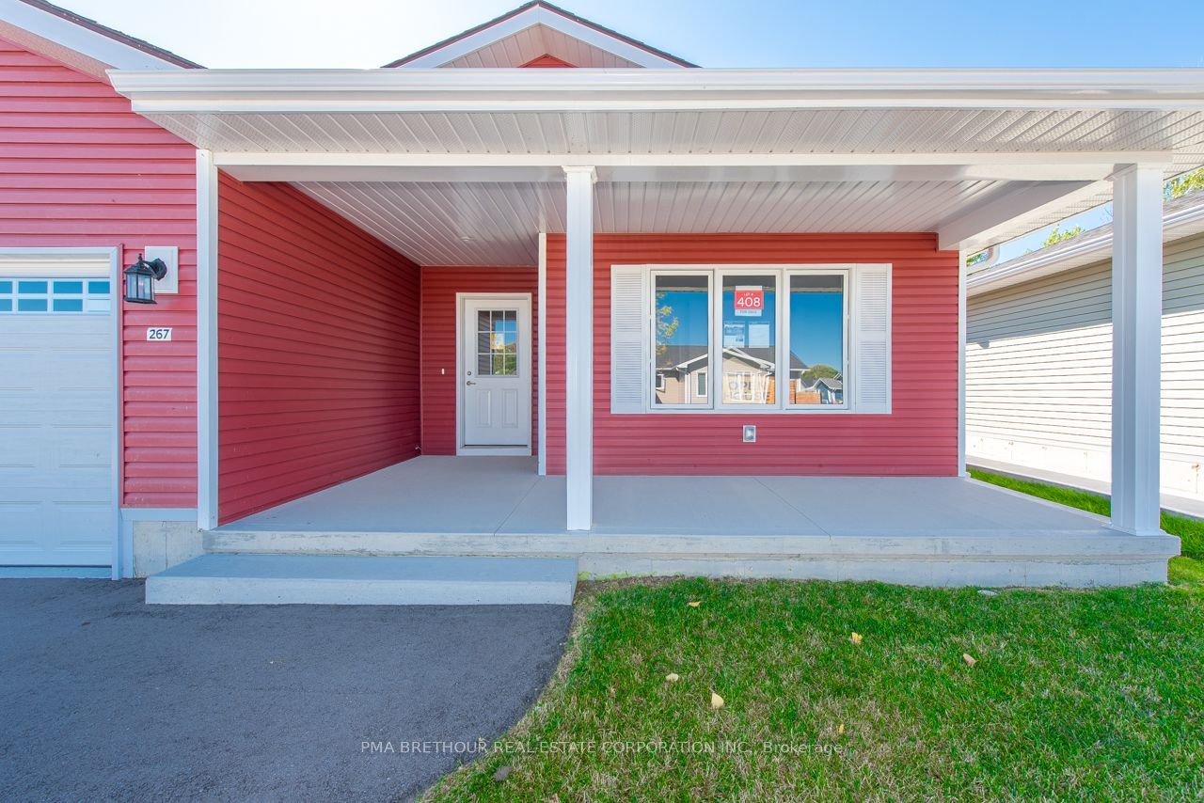
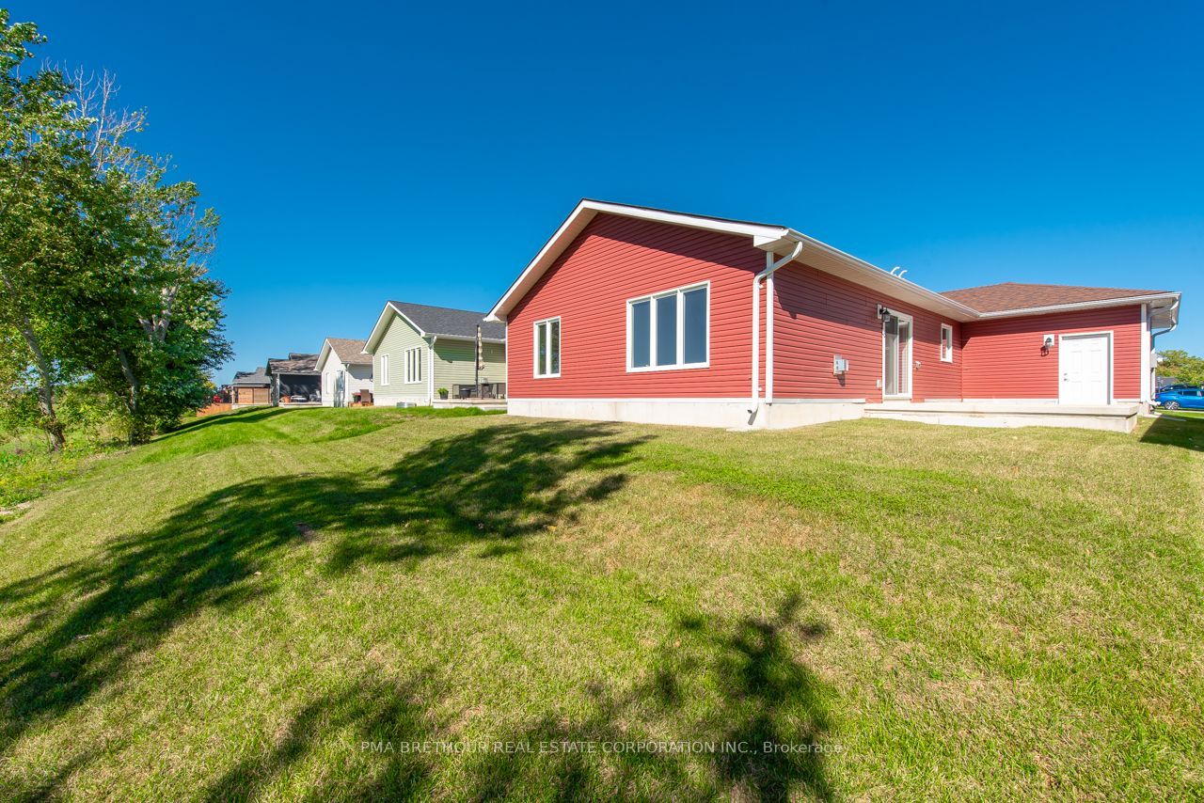
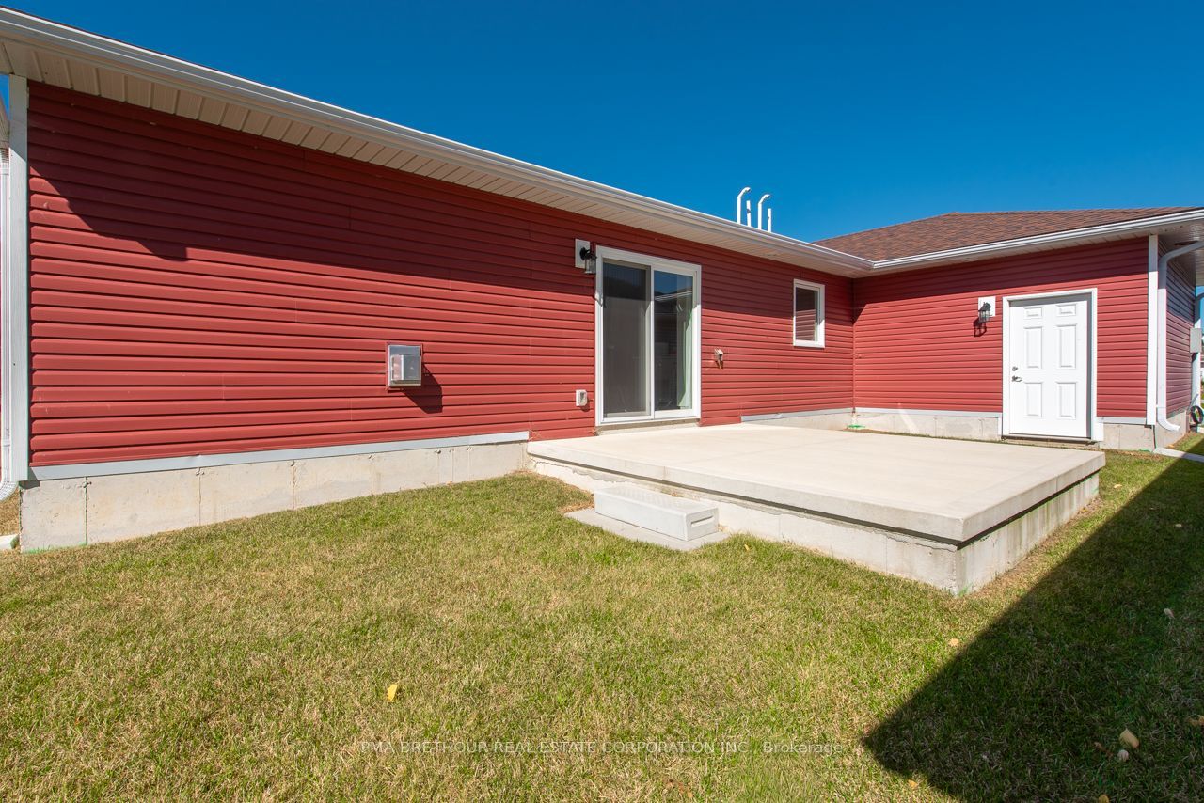
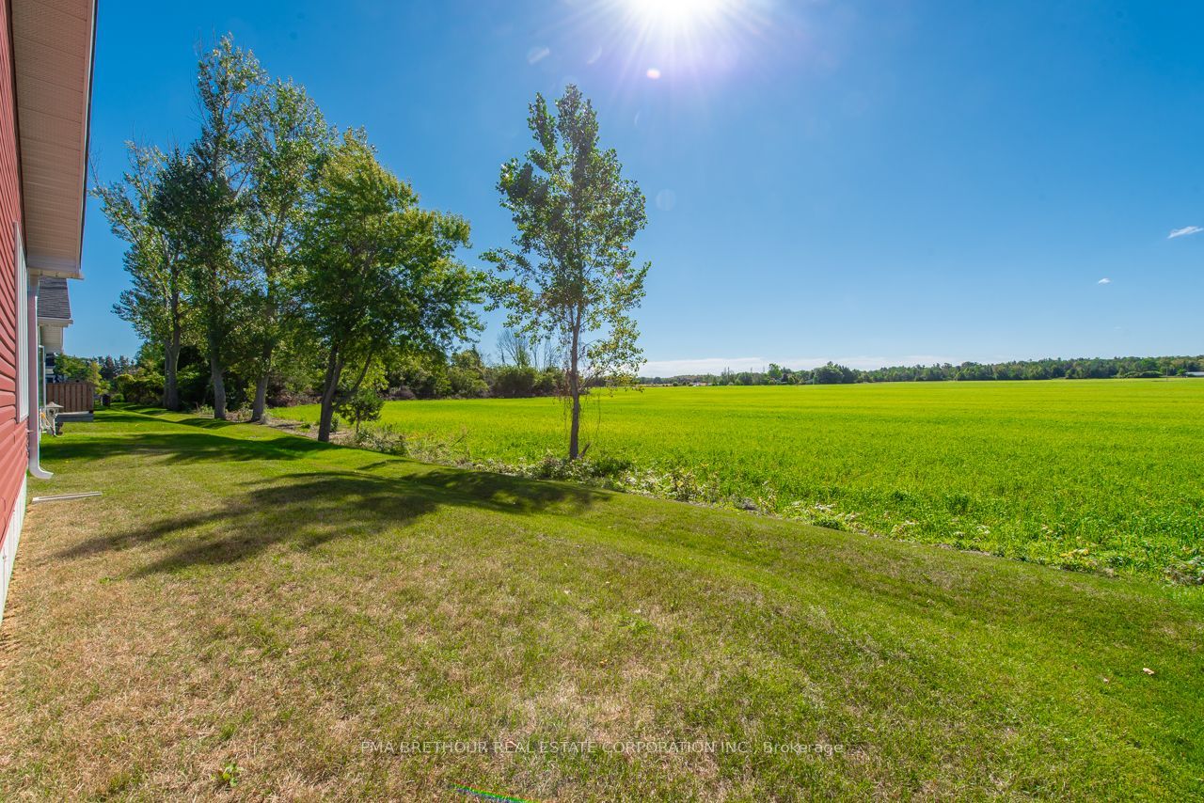
Welcome to The Bluffs at Huron, adult land lease community by Parkbridge, offering spectacular sunsets & large clubhouse & wide range of activities. Breathtaking views and beach access to Lake Huron could be your very own slice of paradise! The Lakeside model NEW home is move in ready. This spacious bungalow is open concept with approx. 1276 sq ft. 2 beds, 2 baths. Radiant in-floor heating, forced air gas furnace and central air conditioning plus gas fireplace to keep you comfortable. Modern upgraded kitchen w/quartz countertops & center island, pantry, Lazy Susan and soft close cupboards and drawers. 4 Whirlpool stainless steel kitchen appliances. Luxurious spacious master bedroom, ensuite w/walkin shower, quartz countertops & walk-in closet. Main bathroom with one piece tub/shower surround and quartz countertops. Laminate flooring throughout. Attached double garage with remote opener and interior and exterior entrances. Sliding doors to private concrete patio with gas bbq hookup. Premium Lot with agricultural views in backyard. This New home is ready for a quick possession, move in this year. Don't miss your chance to purchase a new home at the Bluffs. With very limited new home inventory, the community will sell out fast! $58,000.00 options and upgrades included! Final Purchase Price $472,900.00 net of $25,000.00 builder discount. Limited time offer. Contact the Sales Office for more information. Contact the Sales Office for more information.

Save
Ask
Tour
Hide
Share
Listing Snapshot
Price 
$472,900
Days On Site 
1 Day
Bedrooms 
2
Inside Area (SqFt) 
1100-1500 sqft
Total Baths 
2
Full Baths 
N/A
Partial Baths 
N/A
Lot Size 
0.0x0.0 Acres
Year Built 
N/A
MLS® Number 
X14113968
Status 
Active
Property Tax 
N/A
Maintenance Fees 
N/A
Sq Ft Source 
N/A
Friends & Family
Recent Activity
yesterdayListing updated with changes from the MLS®
yesterdayListing first seen on site
General Features
Attached Garage 
Yes
Cross Street 
Bluewater Hwy and West Coast Way
Direction Faces 
South
Garage 
Yes
Land Lease 
Yes
Lease Amount Frequency 
Monthly
Parking 
Garage Door OpenerAttached
Parking Spaces 
4
Property Sub Type 
Single Family Residence
Security 
Smoke Detector(s)Carbon Monoxide Detector(s)
Sewer 
Other
Style 
Bungalow
Utilities 
Cable AvailableNatural Gas Available
Water Source 
Shared Well
Interior Features
Appliances 
Instant Hot WaterWater Heater
Basement 
None
Cooling 
Central Air
Fireplace 
Yes
Fireplace Features 
Gas
Heating 
Natural GasRadiant
Bathroom 
Dimensions - 2.64 x 2.28Level - Main
Bedroom 2 
Dimensions - 3.78 x 4.06Level - Main
Dining Room 
Dimensions - 3.07 x 4.14Level - Main
Kitchen 
Dimensions - 3.48 x 4.17Level - MainFeatures - Open Floorplan
Living Room 
Dimensions - 4.27 x 4.17Level - MainFeatures - Open Floorplan
Master Bedroom 
Dimensions - 4.52 x 4.06Level - MainFeatures - Walk-In Closet(s)
Save
Ask
Tour
Hide
Share
Exterior Features
Construction Details 
Vinyl Siding
Lot Features 
On Golf Course
Patio And Porch 
PatioPorch
Pool Features 
CommunityIndoor
Roof 
Asphalt
Waterfront Features 
Lake PrivilegesLake
Listing courtesy of PMA BRETHOUR REAL ESTATE CORPORATION INC.

Listing information is provided by Participants of the Toronto Real Estate Board. IDX information is provided exclusively for personal, non-commercial use, and may not be used for any purpose other than to identify prospective properties consumers may be interested in purchasing. Information is deemed reliable but not guaranteed. Copyright 2026, Toronto Real Estate Board
Last checked 2026-10-25 08:09 PM UTC

Neighborhood & Commute
Source: Walkscore
Disclosure: Community information and market data powered by Constellation Data Labs. Information is deemed reliable but not guaranteed.
Save
Ask
Tour
Hide
Share
Scroll to Top