
Save
Ask
Tour
Hide
$749,000
1 Day On Site
36 Dickinson AvenueNorfolk, ON N0E 1M0
For Sale|Single Family Residence|Active
3
Beds
2
Total Baths
700-1100
SqFt
—
/SqFt
County:
Norfolk
Save
Ask
Tour
Hide
Mortgage Calculator
Monthly Payment (Est.)
Enter an interest rate to see your estimated monthly payment.Calculator powered by Showcase IDX, a Constellation1 Company. Copyright ©2026 Information is deemed reliable but not guaranteed.
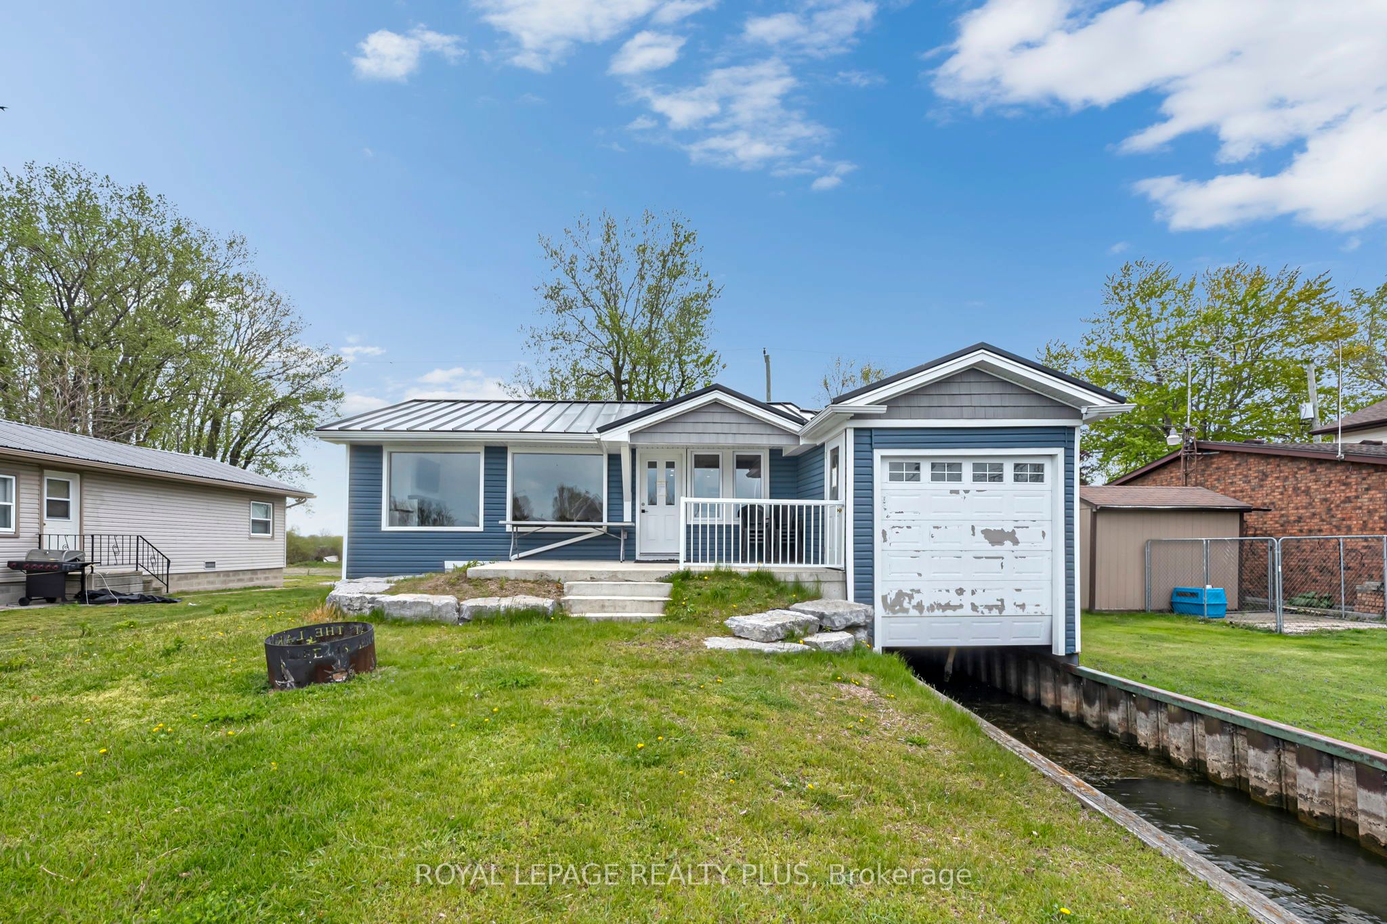
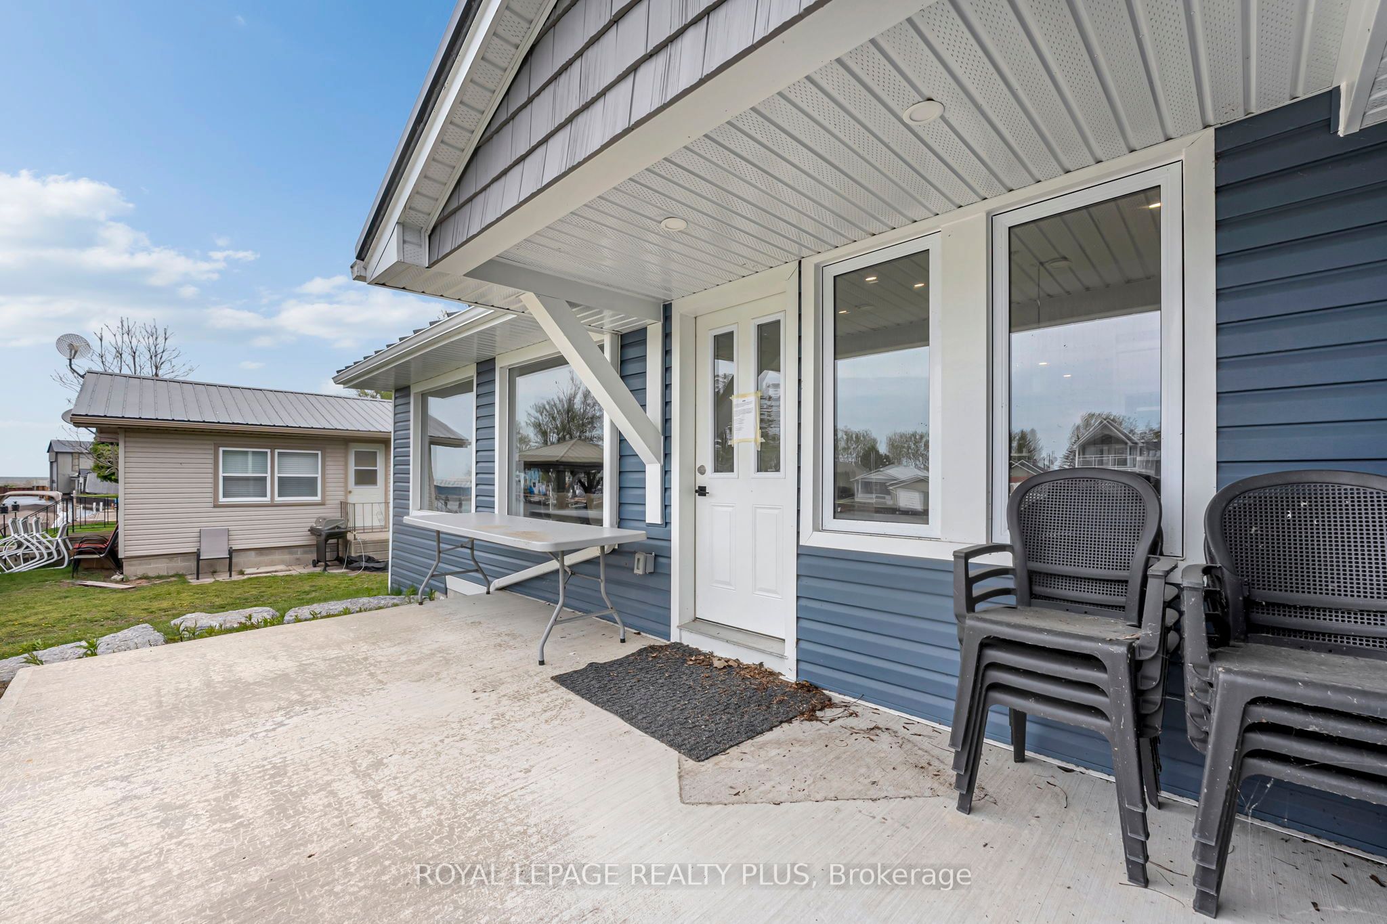
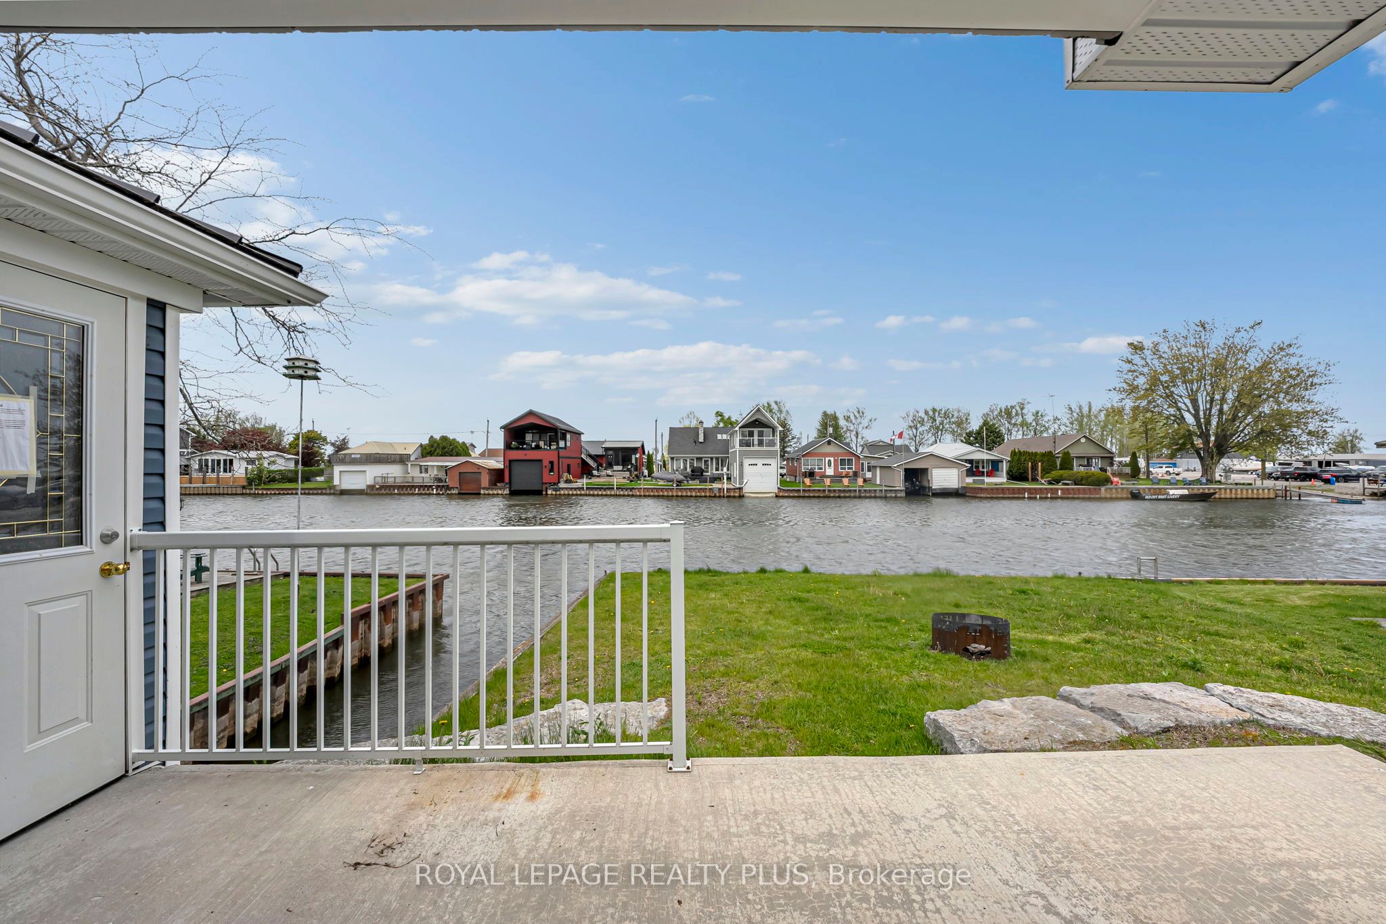
Beautiful upgraded 4-season waterfront cottage on a quiet dead-end street with direct canal access to Lake Erie. features 3 bedrooms, 2 washrooms, large windows, high end stainless steel appliances, and a unique bot garage over the water. Boat launch nearby and only 2 minutes to one of Lake Erie's most popular beaches. Perfect for boating, relaxing, or year-round living.
Save
Ask
Tour
Hide
Listing Snapshot
Price
$749,000
Days On Site
1 Day
Bedrooms
3
Inside Area (SqFt)
700-1100 sqft
Total Baths
2
Full Baths
N/A
Partial Baths
N/A
Lot Size
48.9x100.34 Acres
Year Built
N/A
MLS® Number
X14113972
Status
Active
Property Tax
$5,074
Maintenance Fees
N/A
Sq Ft Source
N/A
Friends & Family
Recent Activity
| yesterday | Listing updated with changes from the MLS® | |
| yesterday | Listing first seen on site |
General Features
Cross Street
OLDCUT BLVD/DICKINSON
Direction Faces
East
Disclosures
Unknown
Land Lease
No
Parking Spaces
2
Property Sub Type
Single Family Residence
Sewer
Holding Tank
Style
Bungalow
Interior Features
Appliances
Oven
Basement
None
Cooling
Other
Fireplace
Yes
Heating
PropaneForced Air
Bedroom 2
Dimensions - 3.91 x 2.57Level - Main
Bedroom 3
Dimensions - 3.28 x 2.34Level - Main
Dining Room
Dimensions - 6.48 x 4.37Level - Main
Foyer
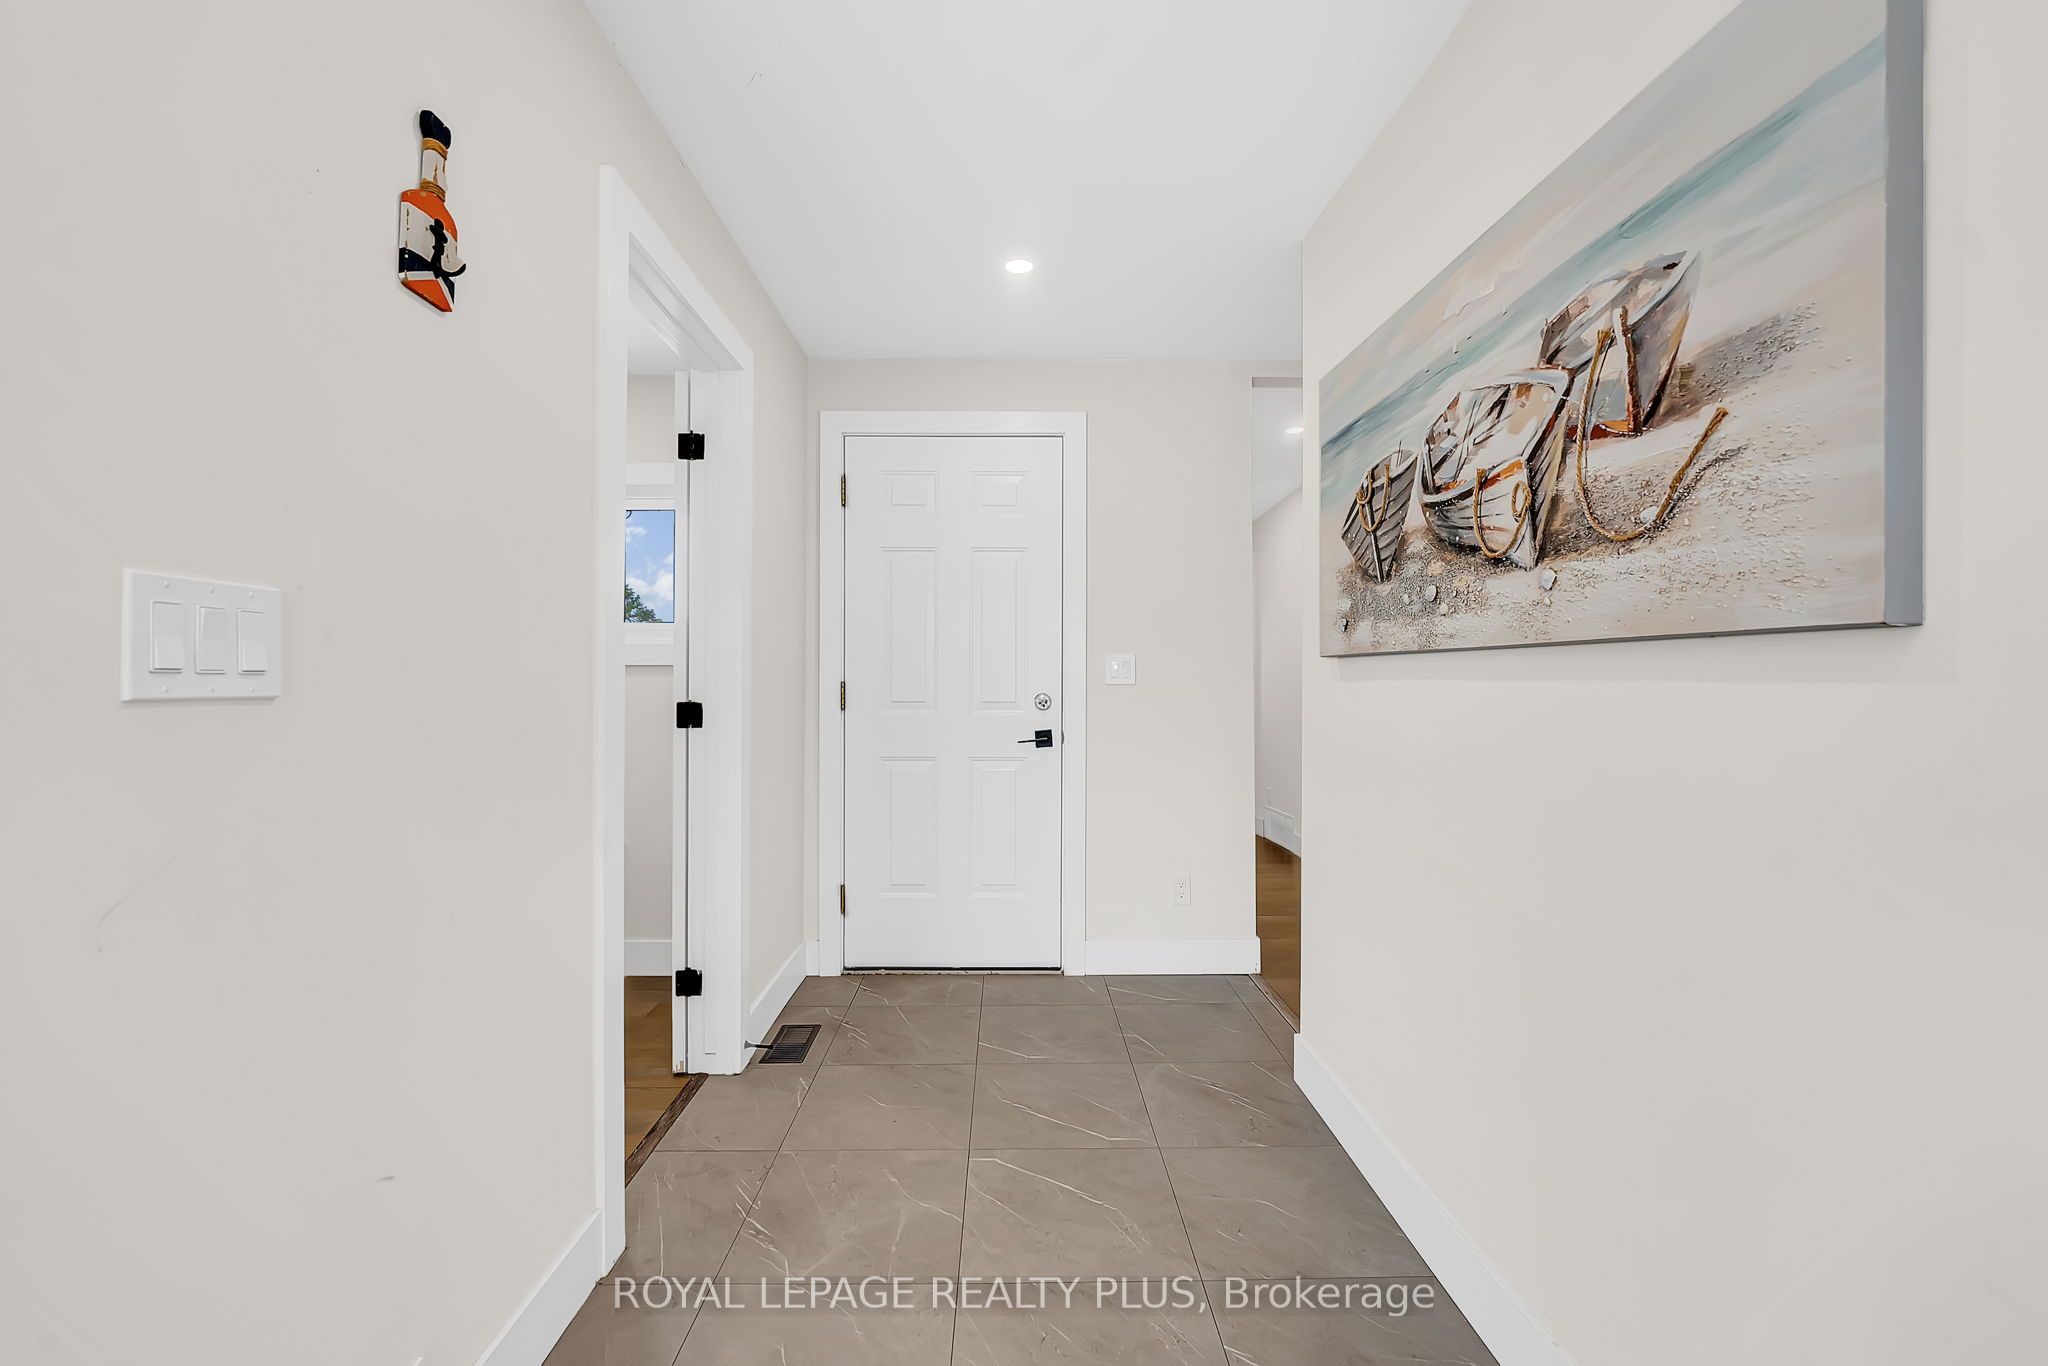
Dimensions - 2.77 x 1.57Level - Main
Kitchen
Dimensions - 4.24 x 2.29Level - Main
Living Room
Dimensions - 6.48 x 4.37Level - MainFeatures - Cathedral Ceiling(s)
Master Bedroom
Dimensions - 4.37 x 2.95Level - Main
Save
Ask
Tour
Hide
Exterior Features
Construction Details
Aluminum Siding
Frontage
Waterfront
Lot Features
ClearedWaterfront
Other Structures
Boat House
Pool Features
None
Roof
Metal
View
WaterCanalLake
Waterfront
Yes
Waterfront Features
Lake PrivilegesLakeCanal Front
Waterview
WaterCanalLake
Listing courtesy of ROYAL LEPAGE REALTY PLUS

Listing information is provided by Participants of the Toronto Real Estate Board. IDX information is provided exclusively for personal, non-commercial use, and may not be used for any purpose other than to identify prospective properties consumers may be interested in purchasing. Information is deemed reliable but not guaranteed. Copyright 2026, Toronto Real Estate Board
Last checked 2026-10-25 08:03 PM UTC
Neighborhood & Commute
Source: Walkscore
Disclosure: Community information and market data powered by Constellation Data Labs. Information is deemed reliable but not guaranteed.
Save
Ask
Tour
Hide