
60 Frederick Street 3602Kitchener, ON N2H 2L7
Mortgage Calculator
Monthly Payment (Est.)
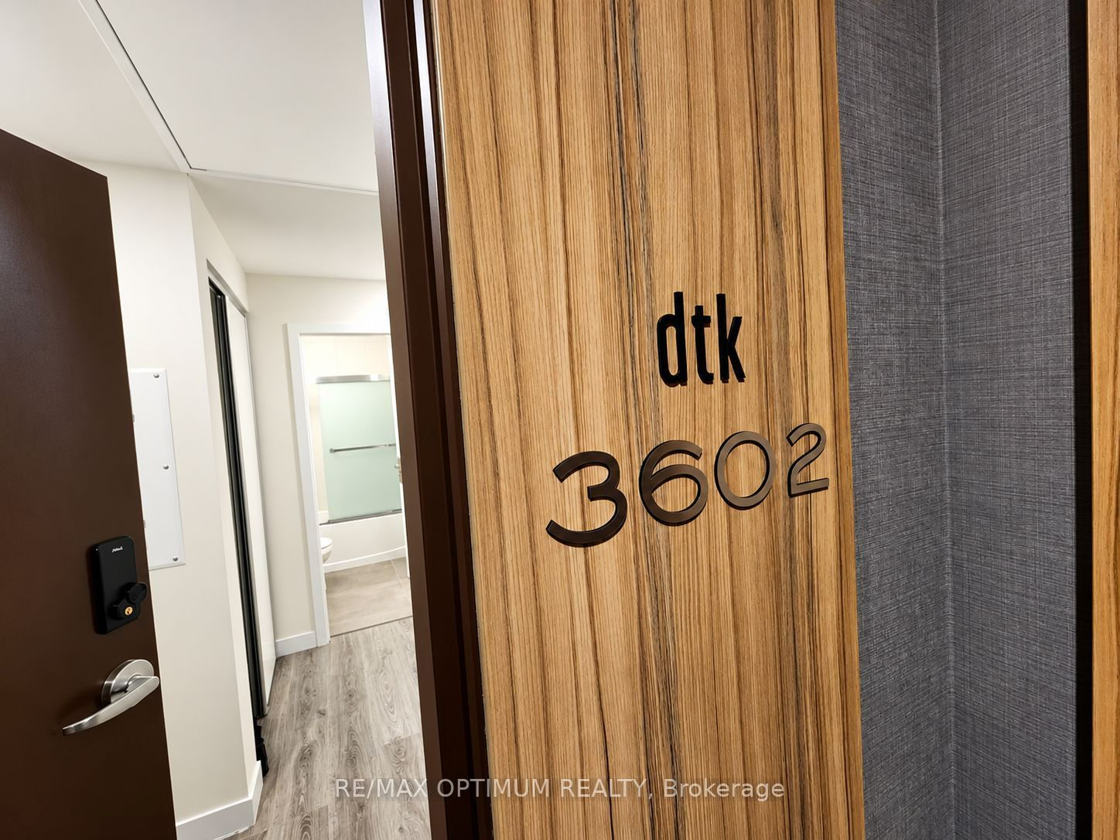
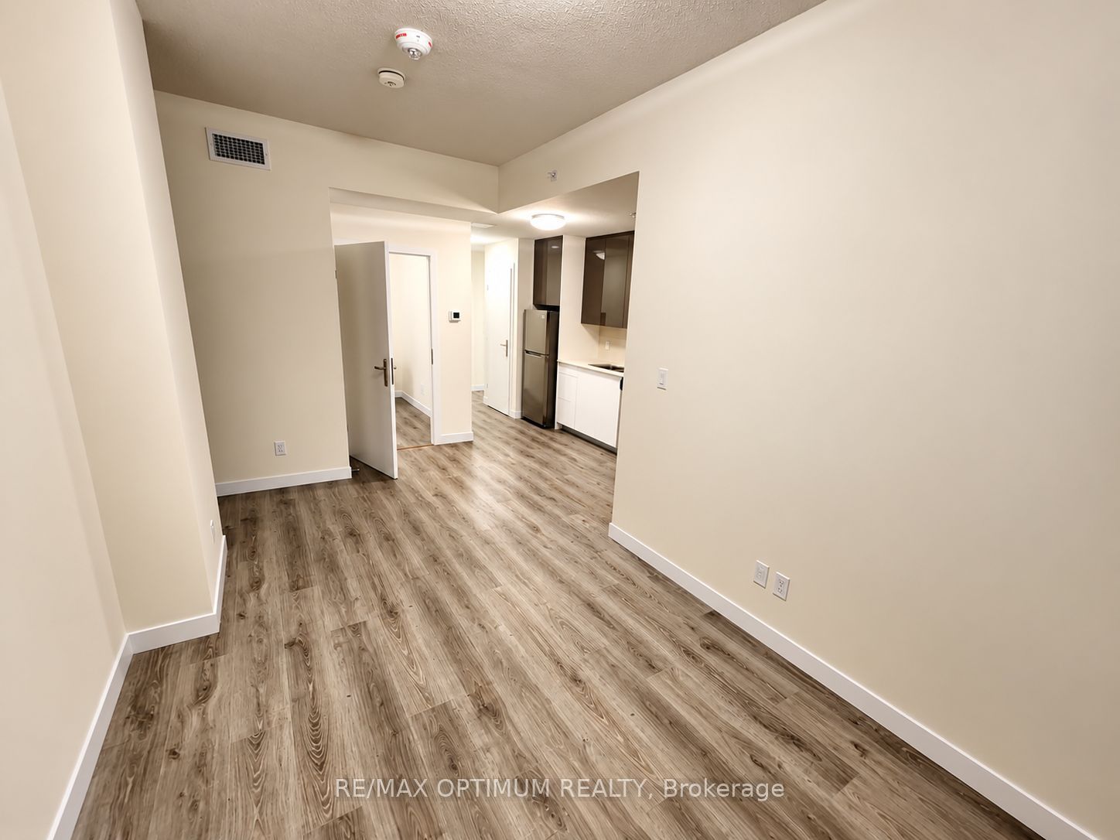
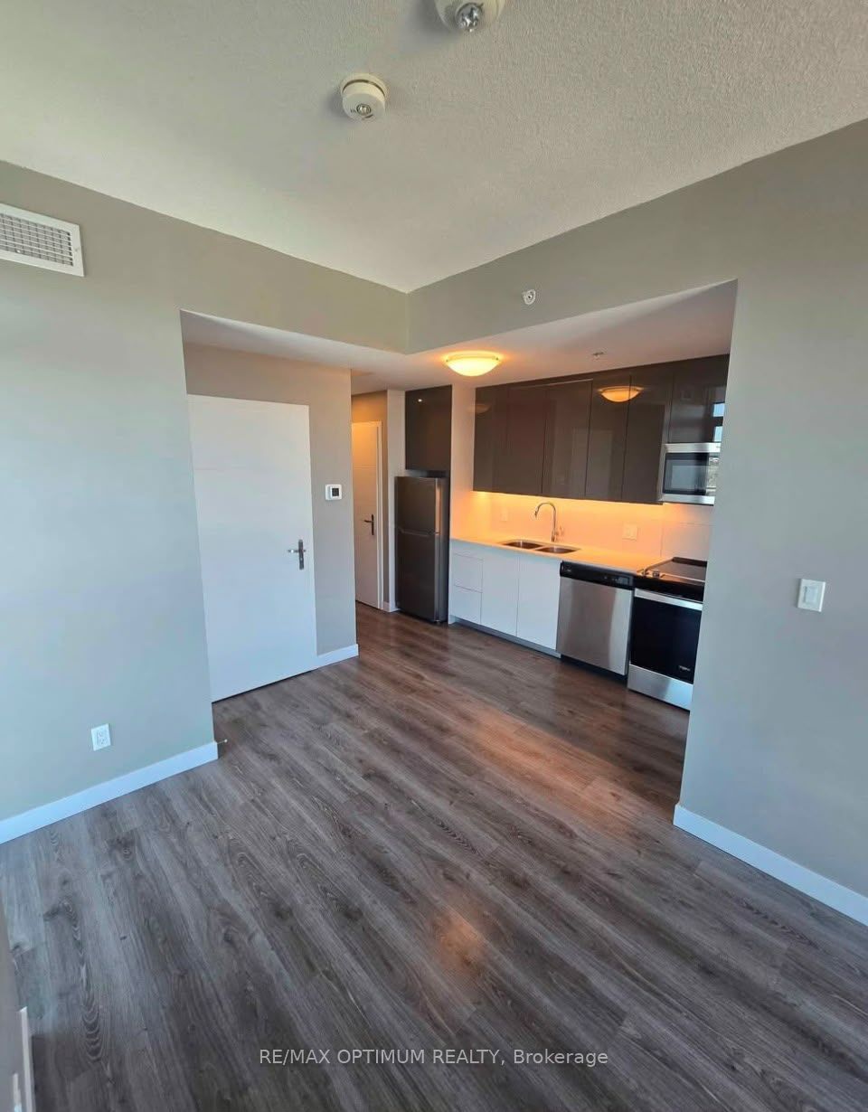
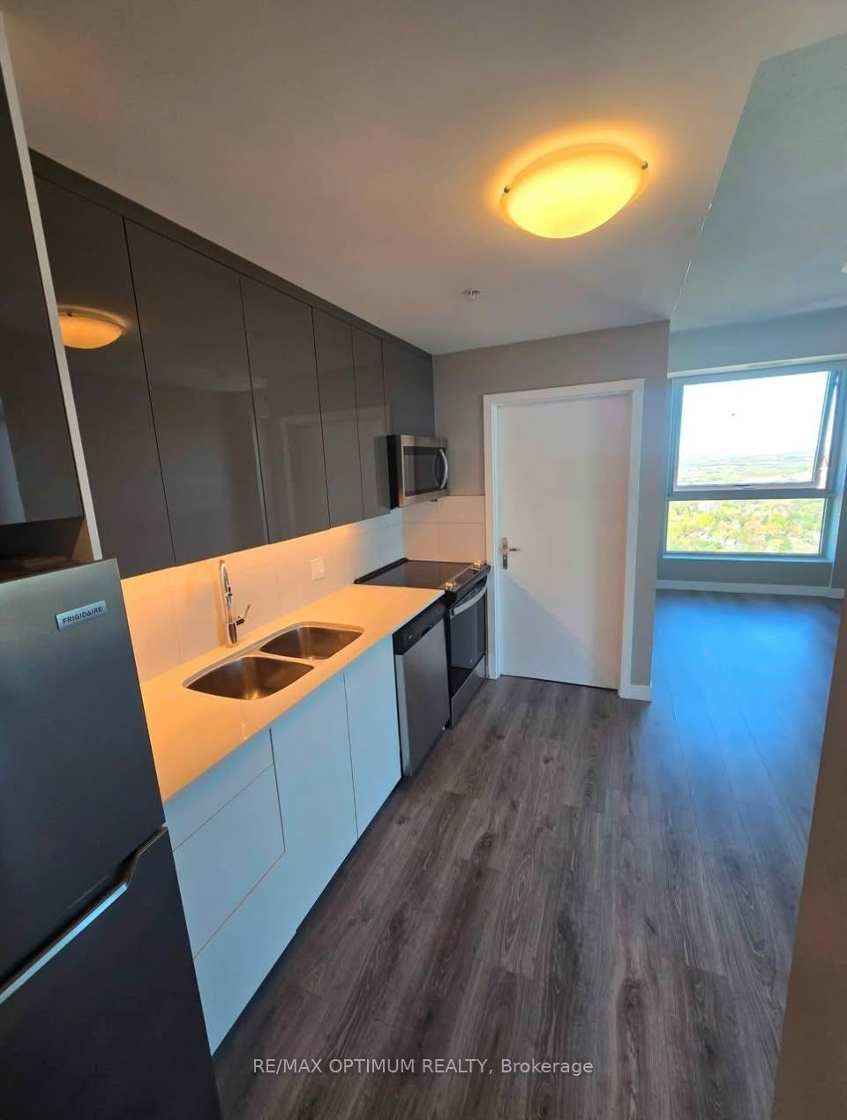
Enter an interest rate to see your estimated monthly payment.WOW! MUST SEE! LUXURIOUS HIGH-FLOOR LIVING WITH EXTRAORDINARY UNOBSTRUCTED VIEWS AT DTK CONDOS! Welcome to this stunning 2-bedroom, 2-bathroom suite situated on a high floor in one of Downtown Kitchener's most sought-after high-rise buildings. Offering approximately 690 sq. ft. of modern living space, this beautifully designed unit features floor-to-ceiling windows, abundant natural light, an open-concept layout, and a stylish kitchen with stainless steel appliances, quartz countertops, and sleek cabinetry. Step onto your private balcony and enjoy extraordinary, unobstructed panoramic views of the city skyline and beyond! Equipped with smart-home features, including a digital door lock, smart lighting, smart thermostat, and high-speed internet included. Residents enjoy exceptional amenities, including 24-hour concierge service, fitness centre, yoga studio, party room, rooftop terrace with BBQs, and visitor parking. UNBEATABLE DOWNTOWN LOCATION! Steps to ION LRT, restaurants, shopping, Kitchener Farmer's Market, entertainment, and everyday conveniences. Minutes to Google offices, University of Waterloo, Wilfrid Laurier University, and Conestoga College. Perfect for professionals, couples, or students seeking modern urban living. PROFESSIONALLY CLEANED AND READY TO MOVE IN! Photos were taken when the unit was previously vacant. Don't miss this exceptional leasing opportunity with breathtaking high-floor views in the heart of Downtown Kitchener!
| 3 hours ago | Listing updated with changes from the MLS® | |
| 3 hours ago | Listing first seen on site |

Listing information is provided by Participants of the Toronto Real Estate Board. IDX information is provided exclusively for personal, non-commercial use, and may not be used for any purpose other than to identify prospective properties consumers may be interested in purchasing. Information is deemed reliable but not guaranteed. Copyright 2026, Toronto Real Estate Board
Last checked 2026-10-24 04:59 PM UTC