
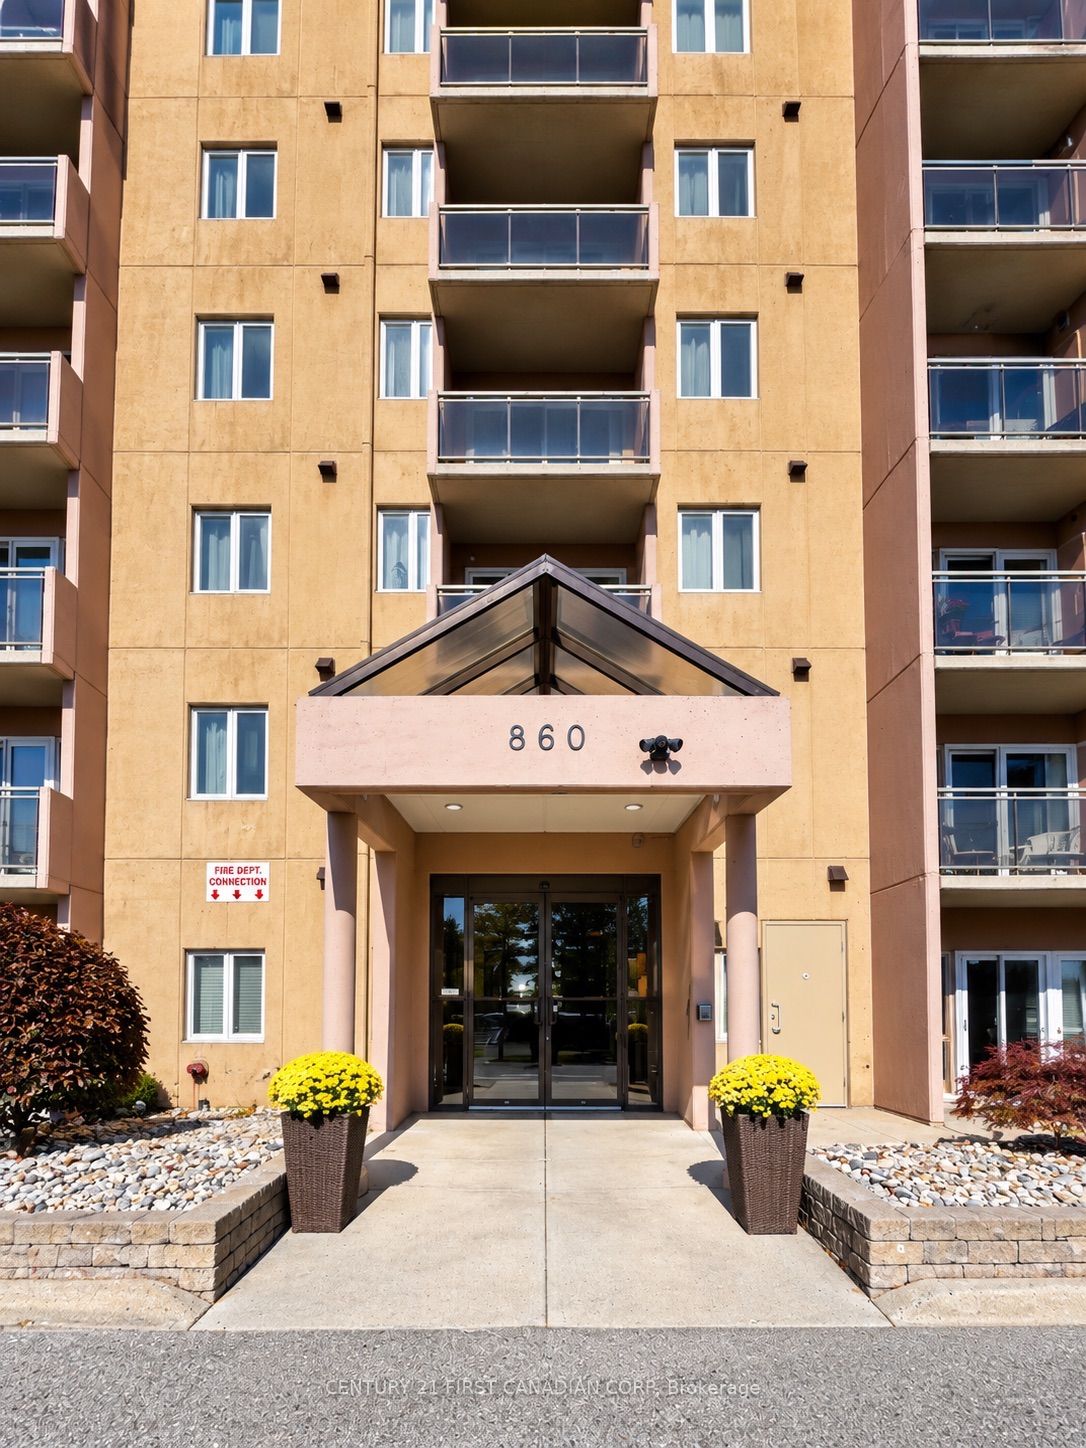
Roseland Park II860 Commissioners Road E 401London South, ON N6C 5Y8
Mortgage Calculator
Monthly Payment (Est.)
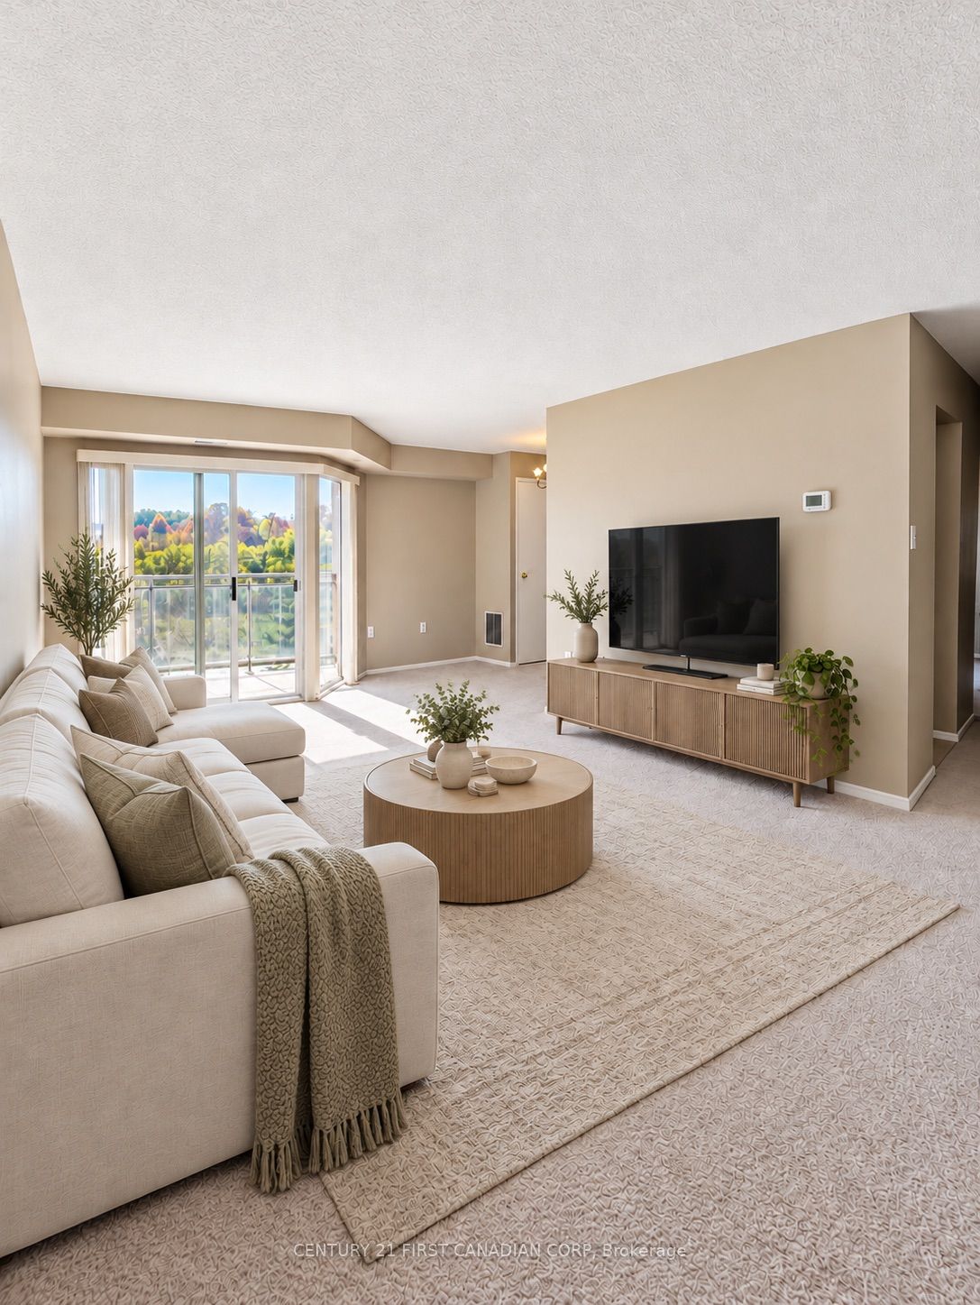
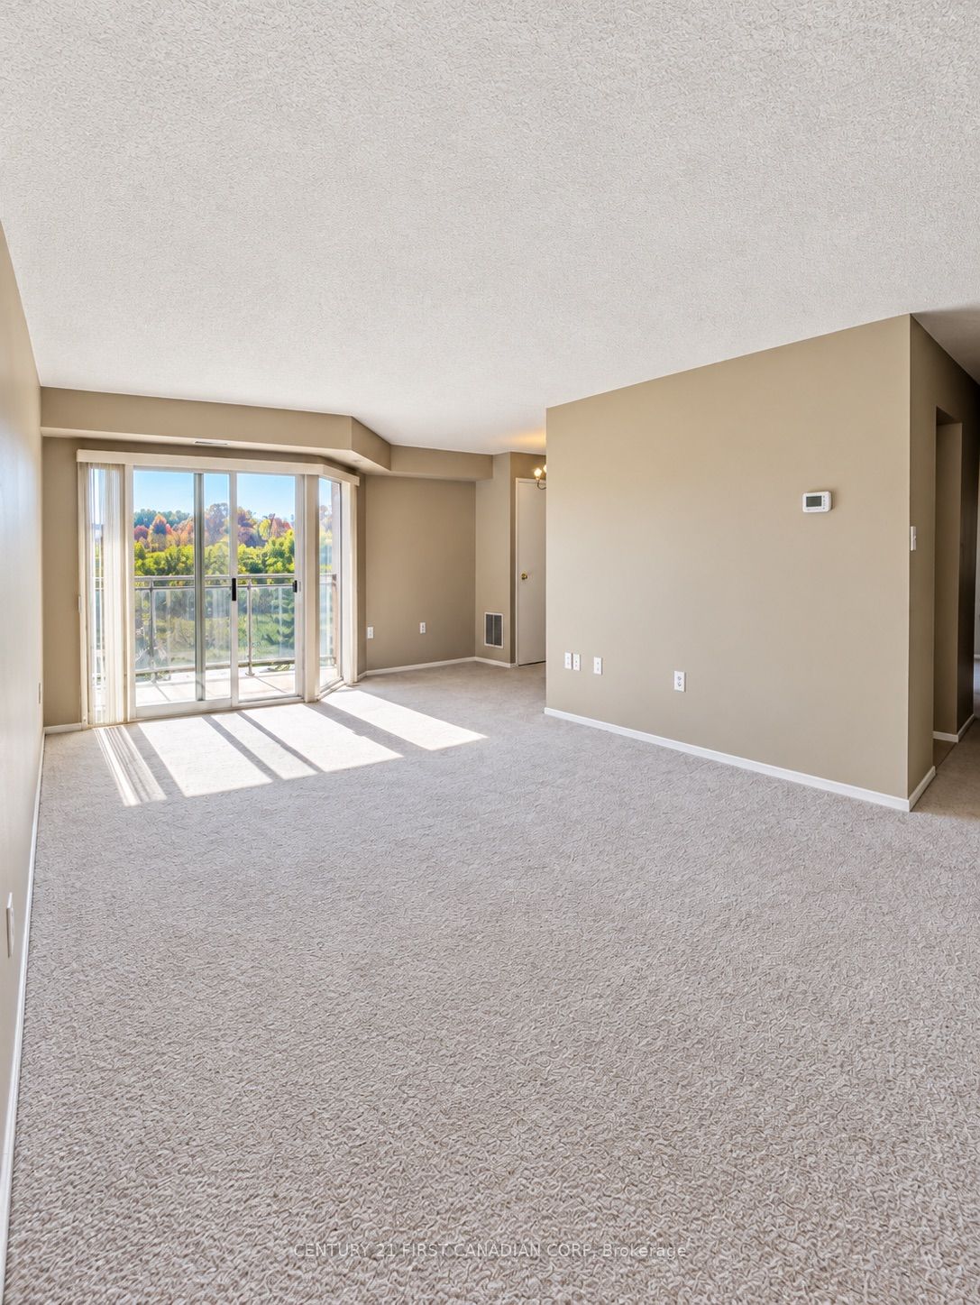
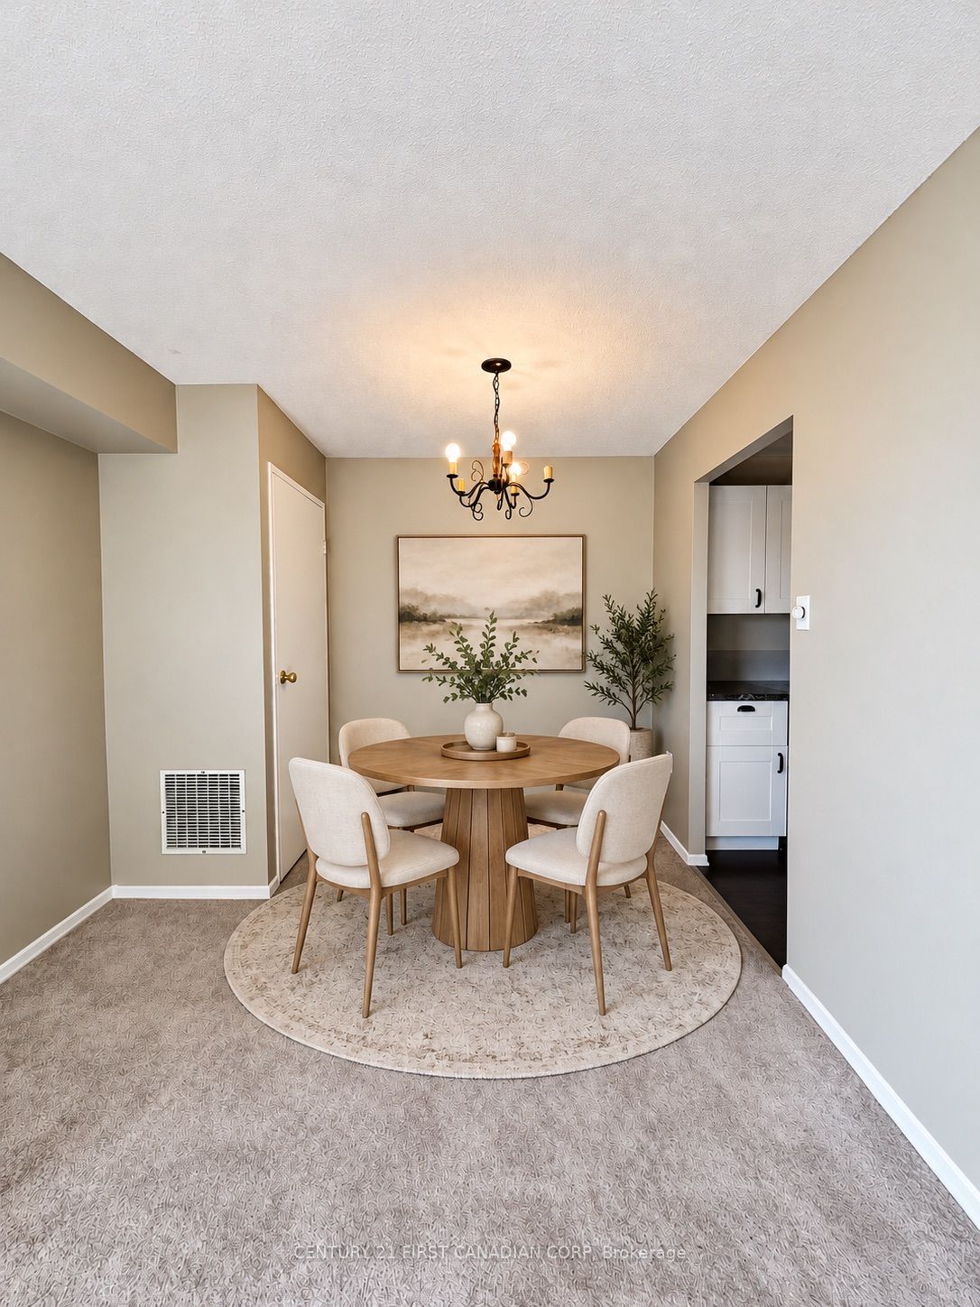
Enter an interest rate to see your estimated monthly payment.Enjoy comfortable condo living at Roseland Park II, ideally located in one of London's most convenient areas! This bright and spacious 2-bedroom unit offers a functional layout with a generous living and dining area, beautifully updated kitchen featuring granite countertops, mostly stainless steel appliances and ample cabinetry. The oversized primary bedroom, 4-piece bathroom, in-suite laundry and a private South-facing balcony are just a few highlights of the unit. This self-contained unit has its own furnace, central AC and water heater, allowing for independent heating and cooling control. Residents enjoy excellent building amenities, including controlled entry, outdoor pool, whirlpool, sauna, fitness centre and tennis court. Building is located within walking distance to Victoria Hospital, Children's Hospital, the London Regional Cancer Program and surrounding medical facilities, making it ideal for healthcare professionals. Close to shopping, dining, public transit and everyday amenities. Rent includes water and one parking space (unassigned, outdoor or covered, ample spots always available). Ability to request an additional spot, based on availability. No smoking or vaping. Some furniture available if needed! A great opportunity for responsible tenants seeking comfort and convenience in a well-maintained building!
| 2 hours ago | Listing updated with changes from the MLS® | |
| 2 hours ago | Listing first seen on site |

Listing information is provided by Participants of the Toronto Real Estate Board. IDX information is provided exclusively for personal, non-commercial use, and may not be used for any purpose other than to identify prospective properties consumers may be interested in purchasing. Information is deemed reliable but not guaranteed. Copyright 2026, Toronto Real Estate Board
Last checked 2026-10-24 05:05 PM UTC