Save
Ask
Tour
Hide
Share
$595,000
1 Day On Site

10629 Hwy 3 N/A
Wainfleet, ON L3K 5V4

For Sale|Single Family Residence|Active
3
Beds
1
Total Bath
1500-2000
SqFt
—
/SqFt
County:
Niagara
10629 Hwy 3 N/A10629 Hwy 3 N/A10629 Hwy 3 N/A10629 Hwy 3 N/A
Save
Ask
Tour
Hide
Share

Mortgage Calculator

Monthly Payment (Est.)

Enter an interest rate to see your estimated monthly payment.
Calculator powered by Showcase IDX, a Constellation1 Company. Copyright ©2026 Information is deemed reliable but not guaranteed.

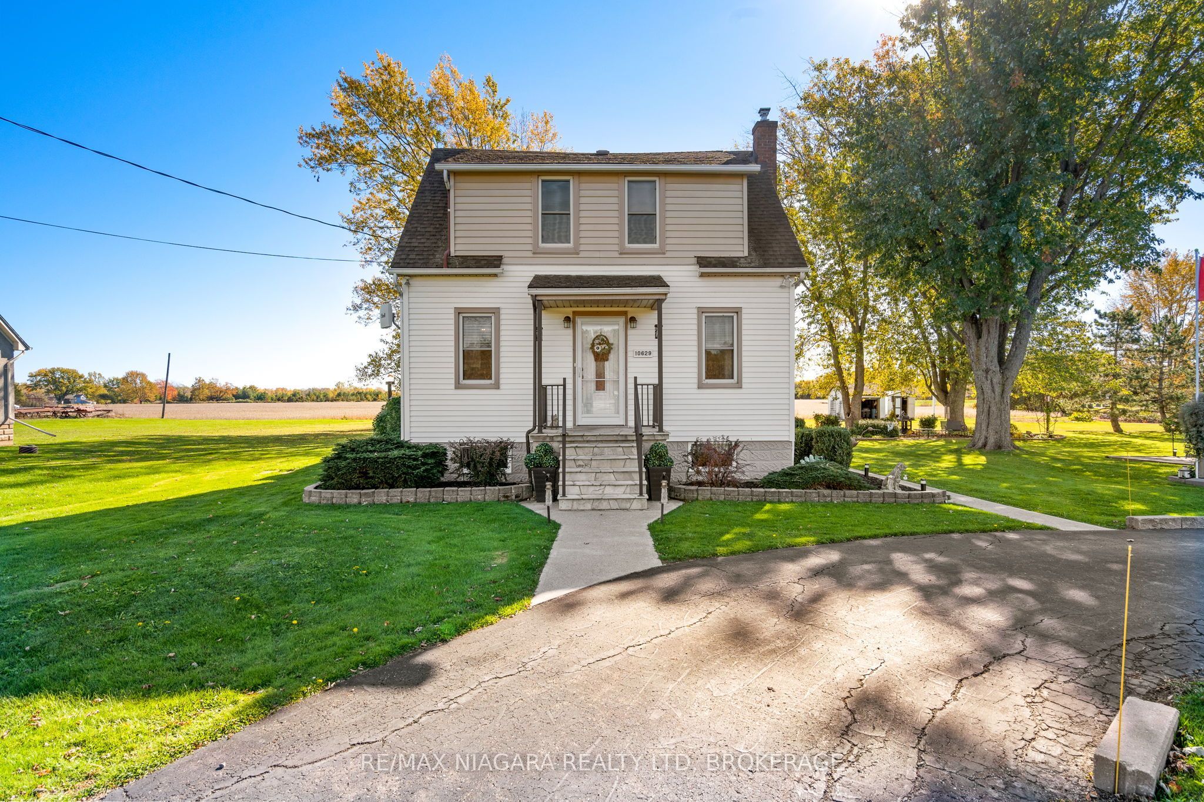
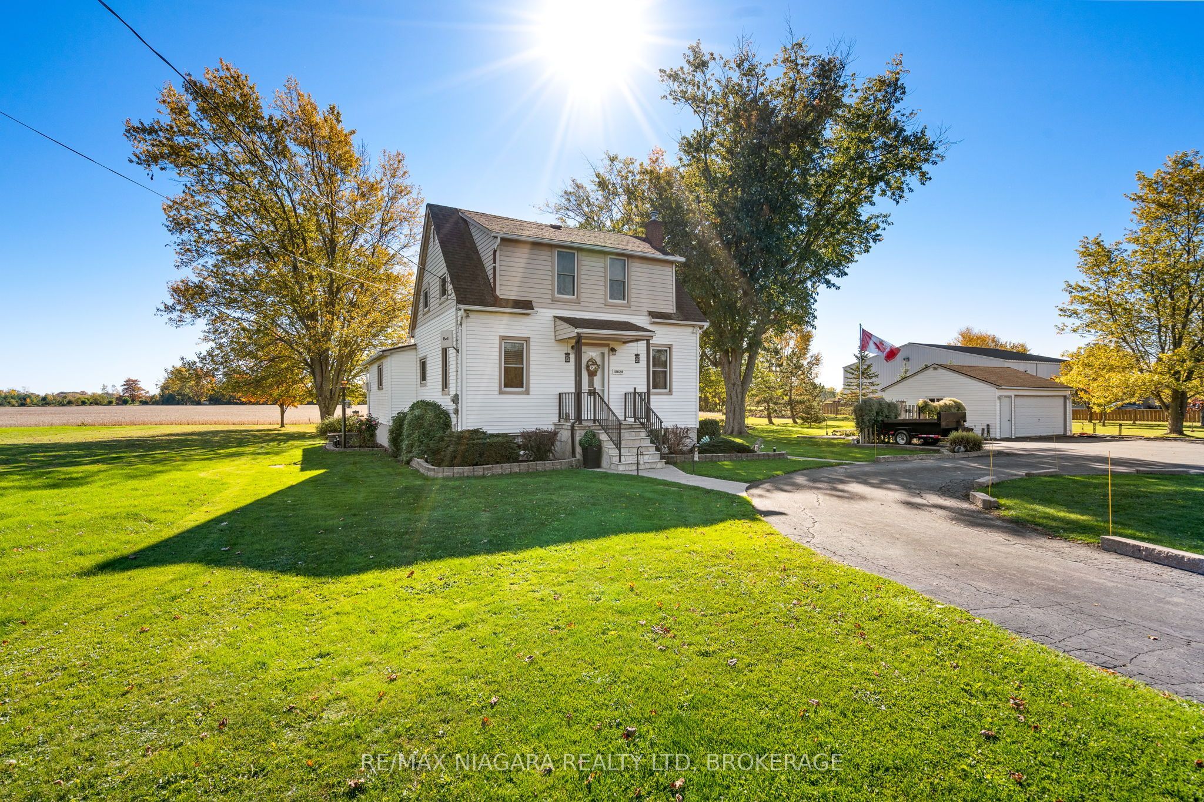
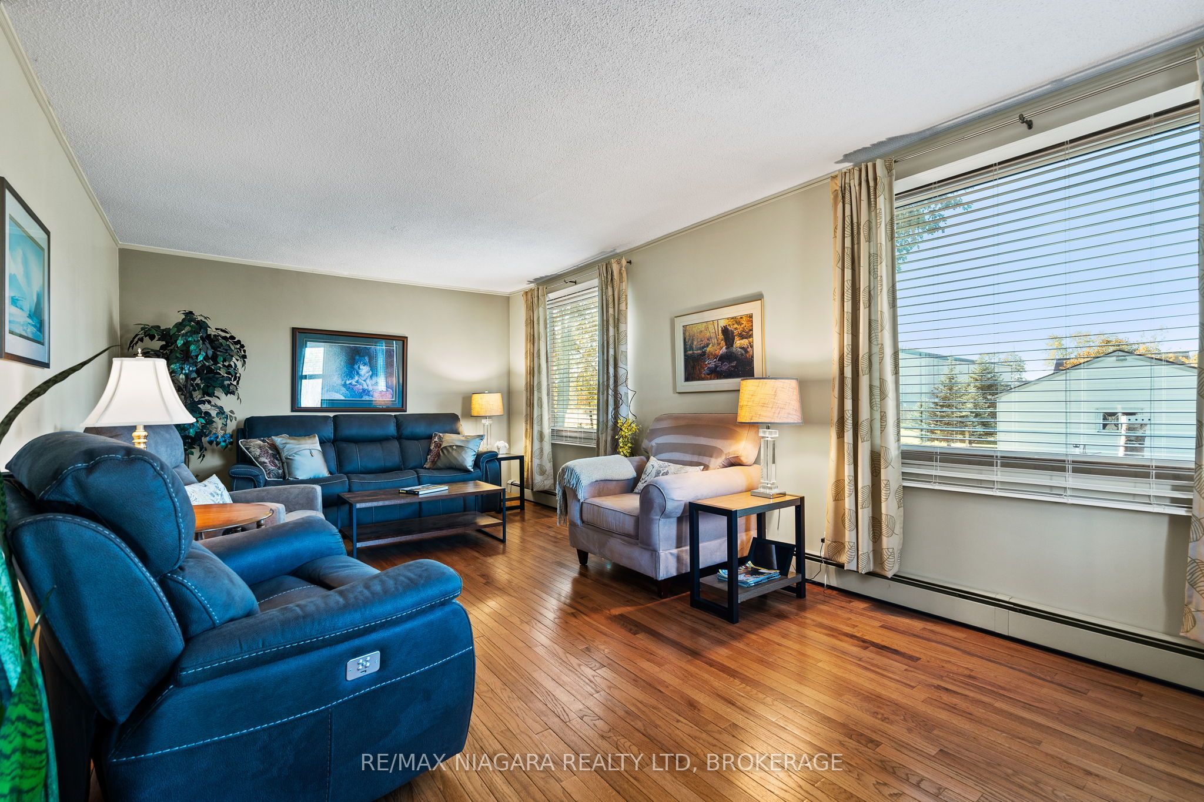
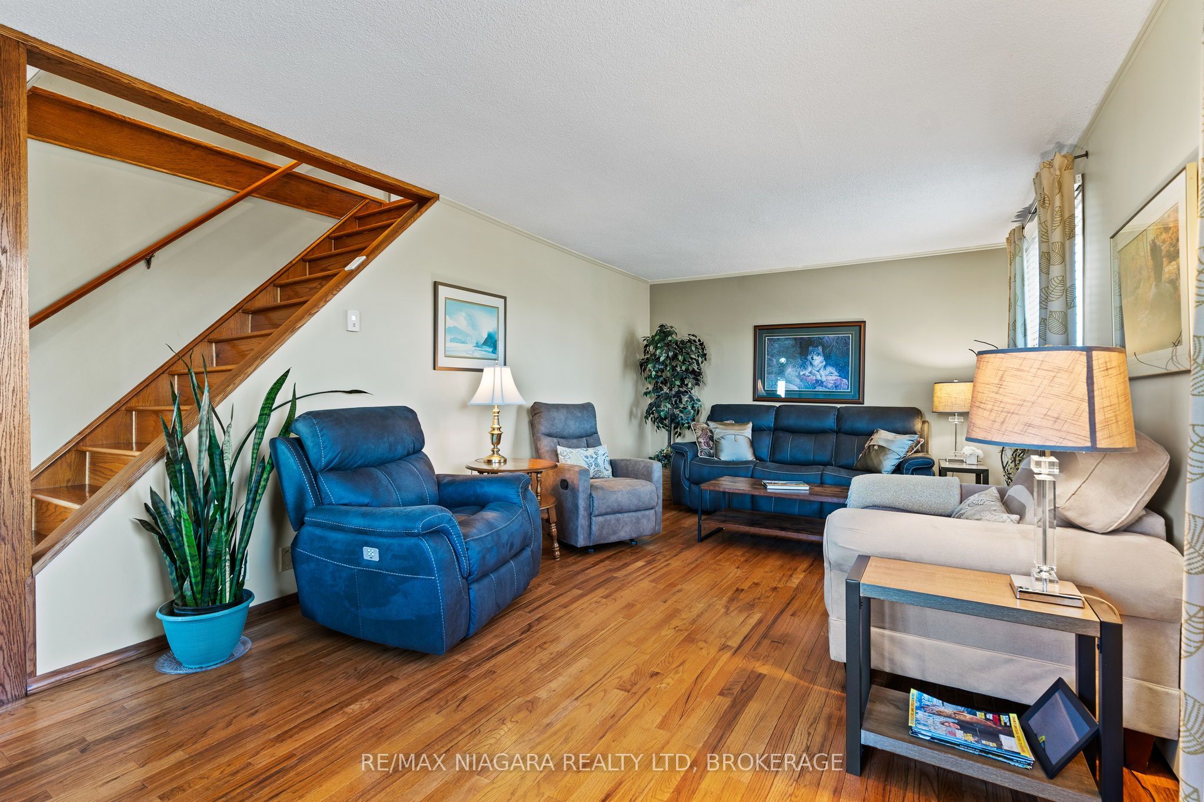
You can feel the love the minute you pull in the surfaced circular drive! Be the next owner to love this 3 bedroom 1 1/2 storey home just minutes west of thriving Port Colborne. Take in the natural wood trim as you wander into the formal living room and feel the warmth in the updated Timberwood kitchen with a spacious eating area and great barn door to the full basement with a walk up to the rear yard. Enjoy endless hours in the main floor family room with a cozy gas fireplace and access to the rear deck and park-like yard. The main floor bedroom is currently used as a convenient office. The upper level has 2 large bedrooms, the main bath and a huge foyer that would be an ideal work space or play area for kids. Love hobbies...the detached double garage has room for your vehicle and room to tinker! Updates include vinyl windows, breaker panel, boiler, heat pumps...you will not be disappointed

Save
Ask
Tour
Hide
Share
Listing Snapshot
Price 
$595,000
Days On Site 
1 Day
Bedrooms 
3
Inside Area (SqFt) 
1500-2000 sqft
Total Baths 
1
Full Baths 
N/A
Partial Baths 
N/A
Lot Size 
0.953 Acres
Year Built 
N/A
MLS® Number 
X14114098
Status 
Active
Property Tax 
$4,397.78
Maintenance Fees 
N/A
Sq Ft Source 
N/A
Friends & Family
Recent Activity
yesterdayListing updated with changes from the MLS®
yesterdayListing first seen on site
General Features
Acres 
0.953
Cross Street 
Quarry Road
Direction Faces 
South
Garage 
Yes
Land Lease 
No
Number Of Stories 
1
Parking 
Garage Door OpenerCircular DrivewayDetached
Parking Spaces 
10
Property Sub Type 
Single Family Residence
Security 
Smoke Detector(s)Carbon Monoxide Detector(s)
Sewer 
Septic Tank
Style 
1 1/2 Storey
Water Source 
Cistern
Interior Features
Appliances 
Water Heater
Basement 
Sump PumpFullUnfinished
Cooling 
Wall Unit(s)
Fireplace 
Yes
Fireplace Features 
GasFamily Room
Heating 
Natural GasHeat Pump
Interior 
Central VacuumStorage
Bathroom 
Dimensions - 2.69 x 2.18Level - Second
Bedroom 
Dimensions - 4.72 x 3.57Level - Second
Dining Room 
Dimensions - 3.56 x 2.59Level - Main
Family Room 
Dimensions - 6.25 x 3.63Level - Main
Kitchen 
Dimensions - 3.56 x 2.95Level - Main
Living Room 
Dimensions - 6.48 x 4.5Level - Main
Master Bedroom 
Dimensions - 4.72 x 3.54Level - Second
Office 
Dimensions - 3.0 x 2.82Level - Main
Other 
Dimensions - 7.01 x 6.15Level - Basement
Sitting 
Dimensions - 3.84 x 2.97Level - Second
Save
Ask
Tour
Hide
Share
Exterior Features
Construction Details 
Vinyl Siding
Lot Features 
On Golf Course
Other Structures 
Shed(s)Gazebo
Patio And Porch 
Deck
Pool Features 
None
Roof 
Asphalt
Listing courtesy of RE/MAX NIAGARA REALTY LTD, BROKERAGE

Listing information is provided by Participants of the Toronto Real Estate Board. IDX information is provided exclusively for personal, non-commercial use, and may not be used for any purpose other than to identify prospective properties consumers may be interested in purchasing. Information is deemed reliable but not guaranteed. Copyright 2026, Toronto Real Estate Board
Last checked 2026-10-25 08:09 PM UTC

Neighborhood & Commute
Source: Walkscore
Disclosure: Community information and market data powered by Constellation Data Labs. Information is deemed reliable but not guaranteed.
Save
Ask
Tour
Hide
Share
Scroll to Top