Save
Ask
Tour
Hide
Share
$795,000
New Listing

40 Water Street
Woolwich, ON N0B 2N0

For Sale|Single Family Residence|Active
3
Beds
3
Total Baths
1100-1500
SqFt
—
/SqFt
County:
Waterloo
40 Water Street40 Water Street40 Water Street40 Water Street
Save
Ask
Tour
Hide
Share

Mortgage Calculator

Monthly Payment (Est.)

Enter an interest rate to see your estimated monthly payment.
Calculator powered by Showcase IDX, a Constellation1 Company. Copyright ©2026 Information is deemed reliable but not guaranteed.

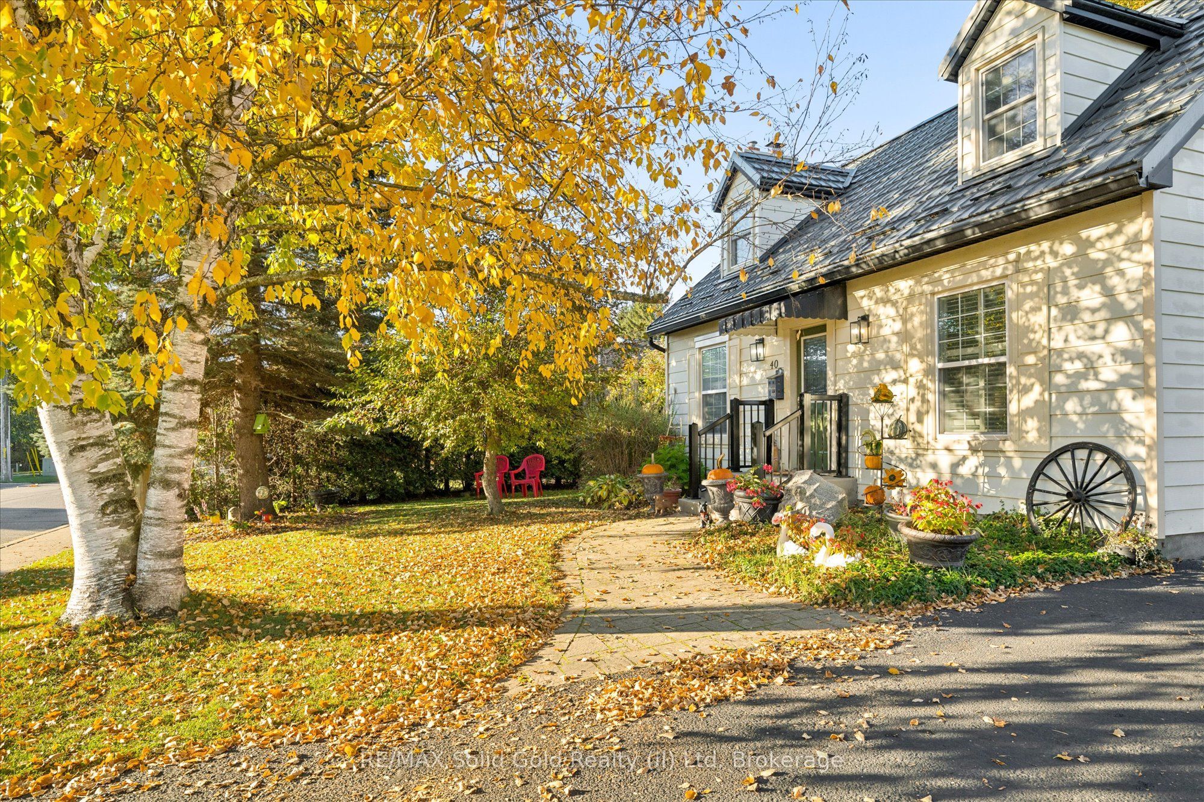
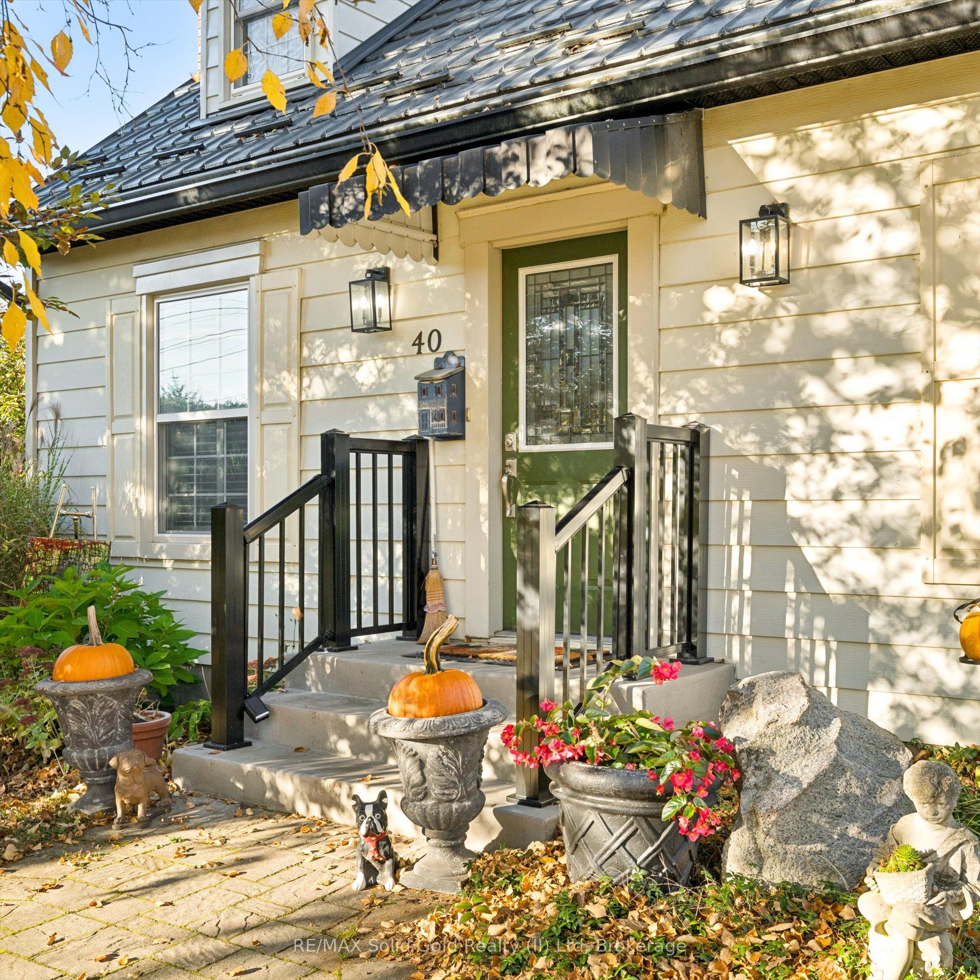
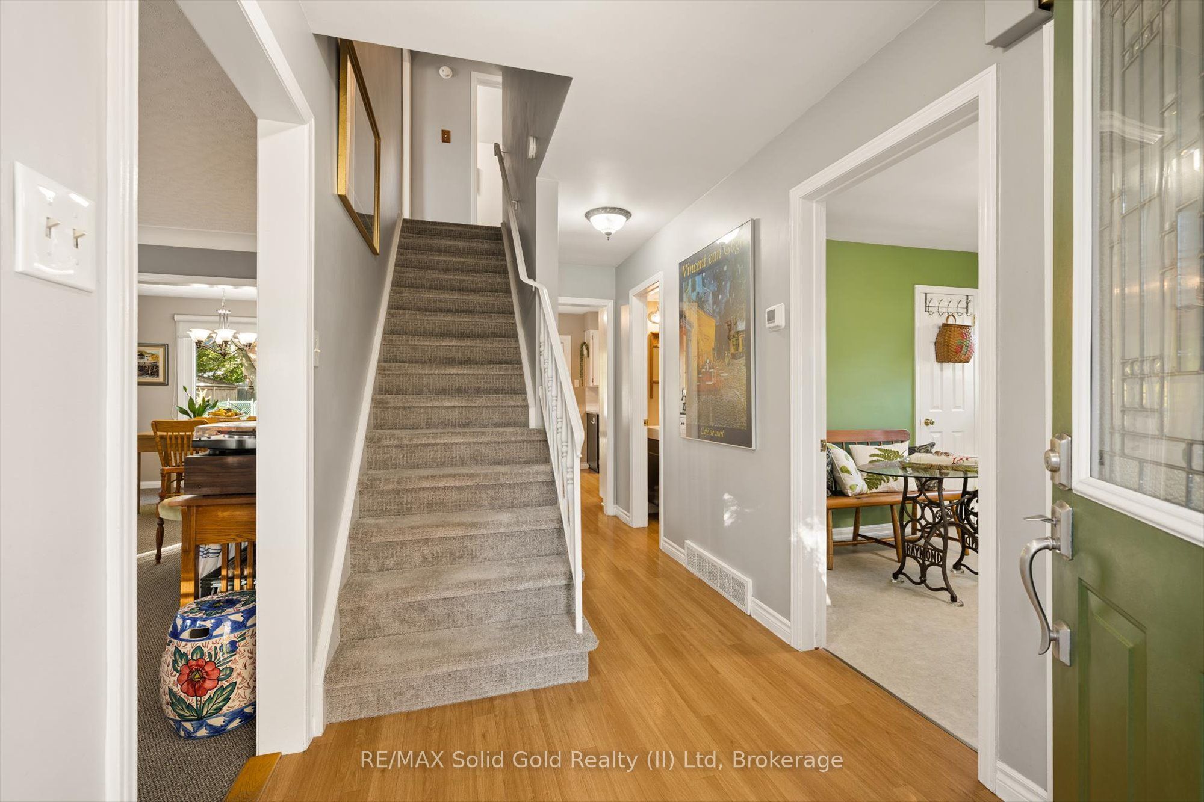
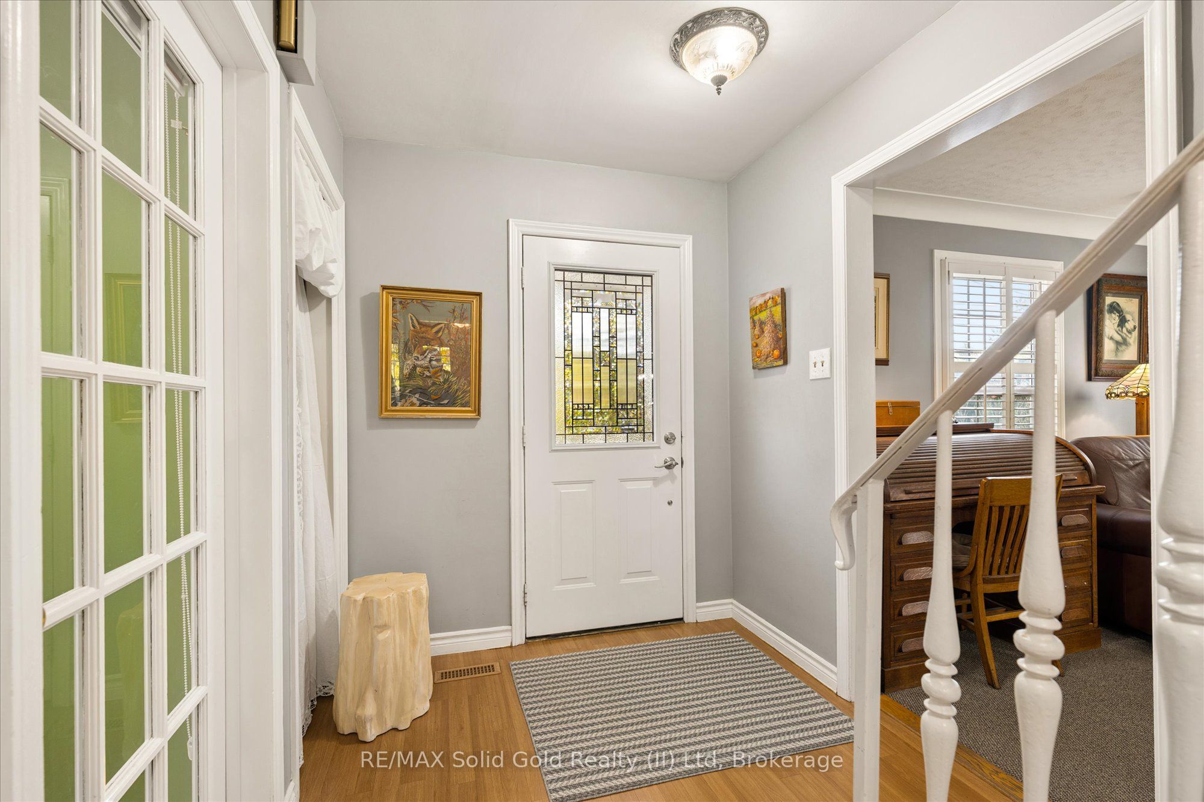
This Cape Cod-style home sits on a fully fenced 66 by 132 foot lot with Perennial gardens beautifully framing the property. The main floor has a beautiful layout with a spacious living room, a dining room, an eat-in kitchen, a powder room and a main floor bedroom. Garden doors in the kitchen open straight onto the backyard, but the best features are the granite countertops and the coffee bar Upstairs there are two more bedrooms and a trendy fully renovated bathroom with a deep tub.In the basement, the large rec room has a gorgeous fireplace, along with a three-piece bathroom and a laundry room. Enjoy upgrades like a huge shed, gutter guards, a steel roof installed by High-Grade Roofing, upgraded attic insulation and updated vinyl windows throughout.Enjoy the charm of village living, with shops, restaurants, a library and a community centre just steps away. Stroll along the Conestogo River and get to know some of the friendliest neighbours you'll ever meet.

Save
Ask
Tour
Hide
Share
Listing Snapshot
Price 
$795,000
Days On Site 
0 Days
Bedrooms 
3
Inside Area (SqFt) 
1100-1500 sqft
Total Baths 
3
Full Baths 
N/A
Partial Baths 
N/A
Lot Size 
66.33x132.0 Acres
Year Built 
N/A
MLS® Number 
X14114122
Status 
Active
Property Tax 
$4,611
Maintenance Fees 
N/A
Sq Ft Source 
N/A
Friends & Family
Recent Activity
2 hours agoListing updated with changes from the MLS®
2 hours agoListing first seen on site
General Features
Attached Garage 
Yes
Cross Street 
Hachborn St E
Direction Faces 
East
Garage 
Yes
Land Lease 
No
Number Of Stories 
2
Parking 
Garage Door OpenerAttached
Parking Spaces 
5
Property Sub Type 
Single Family Residence
Security 
Smoke Detector(s)Carbon Monoxide Detector(s)
Style 
2-Storey
Interior Features
Appliances 
Water SoftenerWater PurifierWater Heater
Basement 
FullFinished
Cooling 
Central Air
Fireplace 
Yes
Fireplace Features 
Electric
Heating 
Natural GasForced Air
Bathroom 
Dimensions - 2.01 x 2.49Level - Basement
Bedroom 
Dimensions - 4.7 x 3.61Level - Second
Dining Room 
Dimensions - 2.87 x 2.03Level - Main
Kitchen 
Dimensions - 2.87 x 3.15Level - Main
Laundry 
Dimensions - 1.93 x 4.01Level - Basement
Living Room 
Dimensions - 4.7 x 3.61Level - Main
Master Bedroom 
Dimensions - 4.27 x 4.17Level - Second
Other 
Dimensions - 0.61 x 1.32Level - Basement
Recreation 
Dimensions - 7.42 x 4.5Level - Basement
Utility Room 
Dimensions - 4.45 x 1.55Level - Basement
Save
Ask
Tour
Hide
Share
Exterior Features
Construction Details 
Aluminum Siding
Fencing 
Fenced
Other Structures 
Shed(s)
Patio And Porch 
Deck
Pool Features 
None
Roof 
Metal
Listing courtesy of RE/MAX Solid Gold Realty (II) Ltd

Listing information is provided by Participants of the Toronto Real Estate Board. IDX information is provided exclusively for personal, non-commercial use, and may not be used for any purpose other than to identify prospective properties consumers may be interested in purchasing. Information is deemed reliable but not guaranteed. Copyright 2026, Toronto Real Estate Board
Last checked 2026-10-24 04:59 PM UTC

Neighborhood & Commute
Source: Walkscore
Disclosure: Community information and market data powered by Constellation Data Labs. Information is deemed reliable but not guaranteed.
Save
Ask
Tour
Hide
Share
Scroll to Top